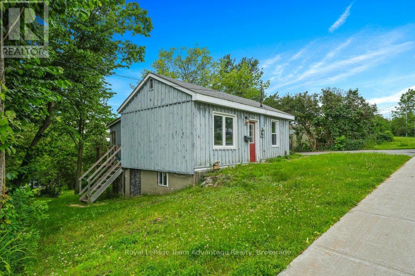
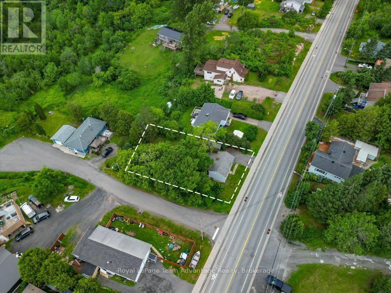
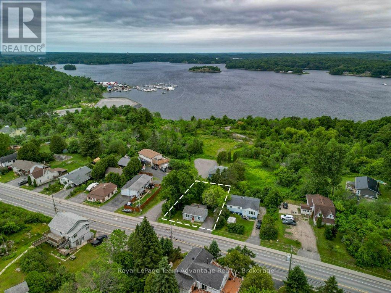
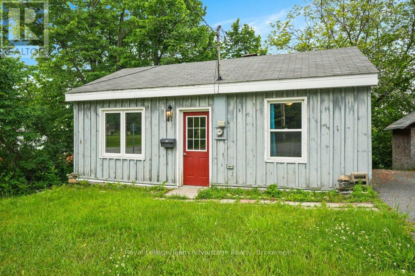
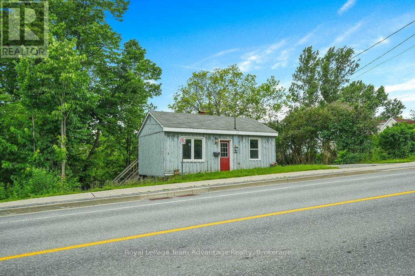
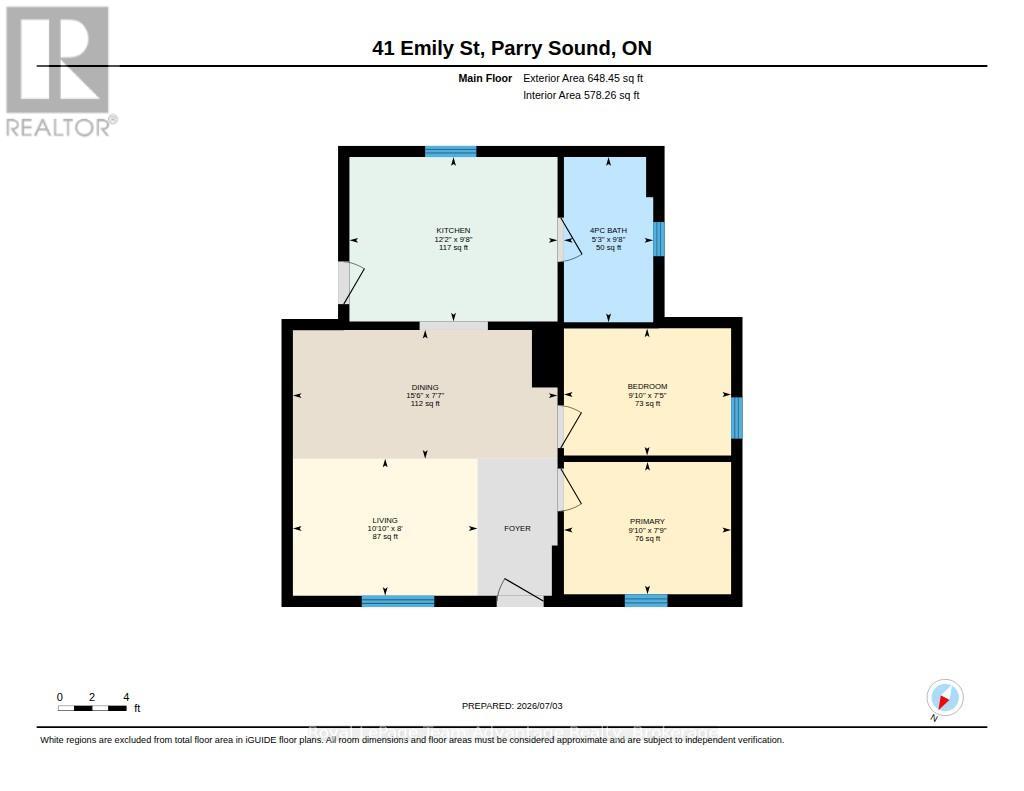
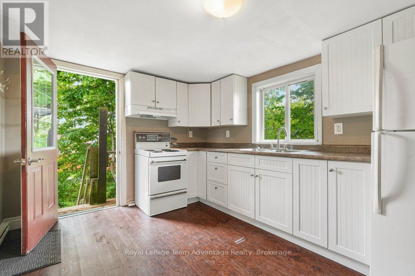
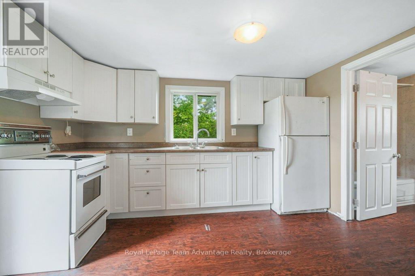
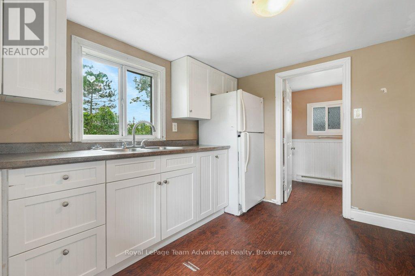
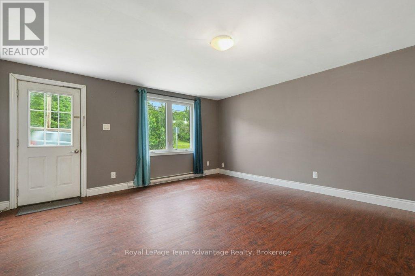
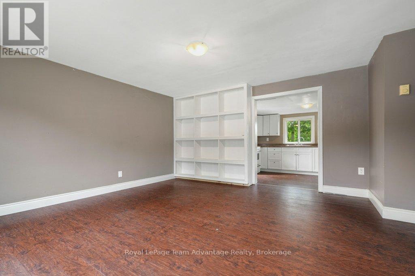
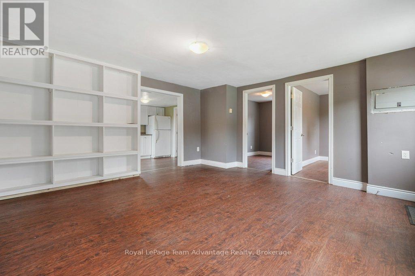
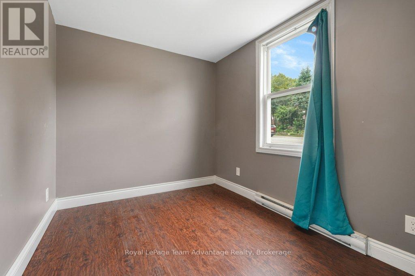
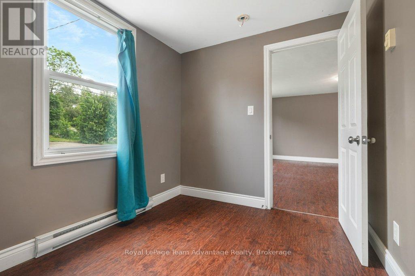
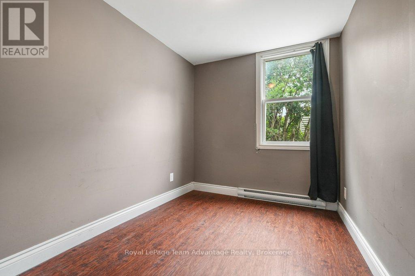
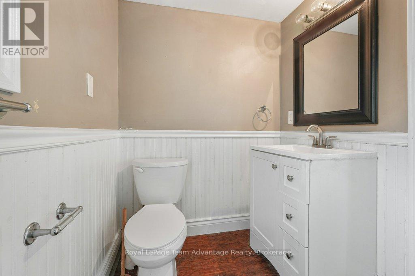
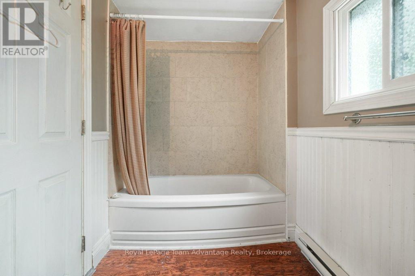
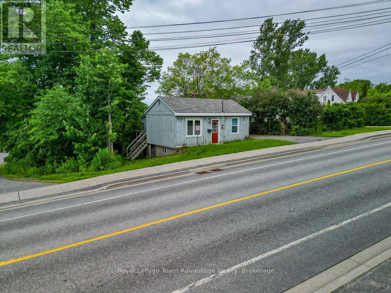
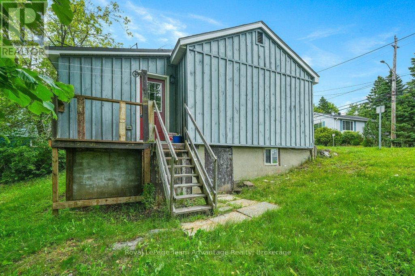
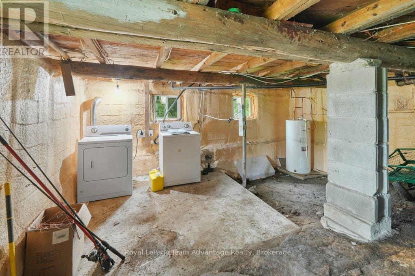
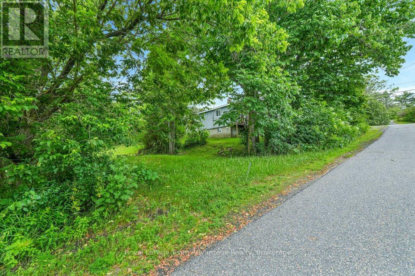
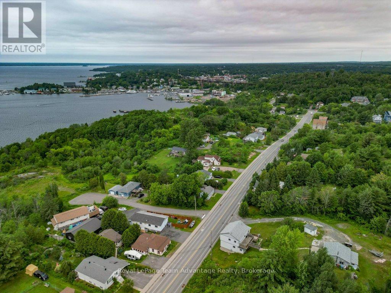
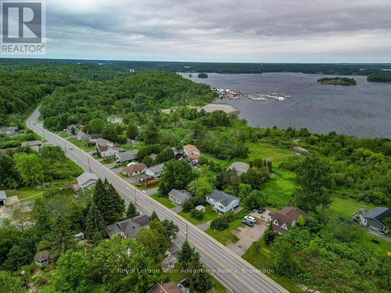
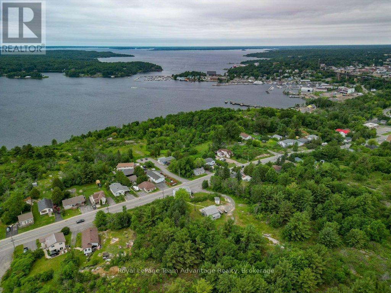
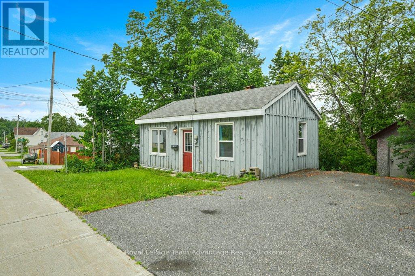
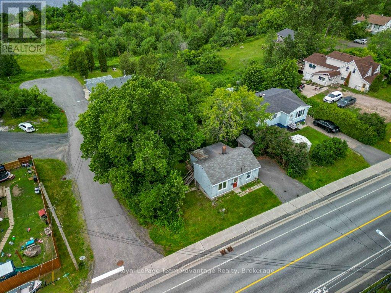
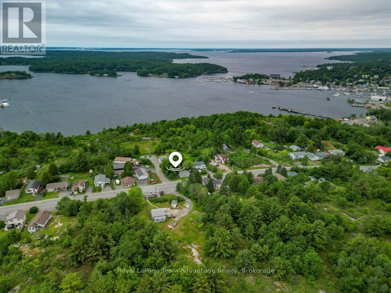
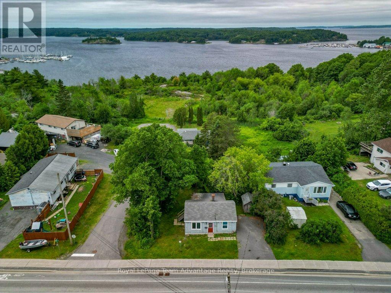
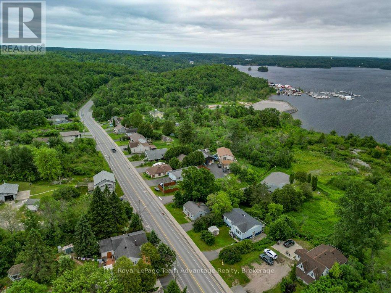
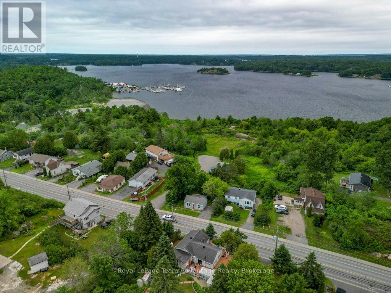
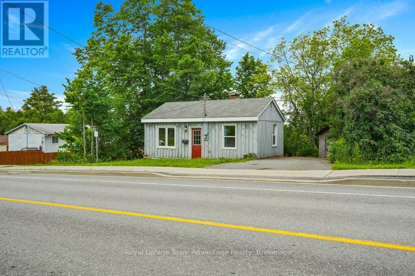
Welcome to 41 Emily Street, a charming bungalow offering comfortable in-town living with plenty of potential. This quaint home features 2 bedrooms, 1 bathroom and a living room, a functional eat-in kitchen designed for everyday living. The crawlspace basement has access from outside. It provides laundry facilities and additional storage space, while outside you'll find a paved driveway with parking, a storage shed and a backyard ready for you to transform - perfect for relaxing, gardening or entertaining. Conveniently located close to schools, parks, shopping and other amenities, this property is an excellent opportunity for first-time buyers, downsizers or investors looking to add to their portfolio. Move in and enjoy as-is or bring your own ideas to make it your own. Don't miss your chance to own this great home in a desirable Parry Sound neighbourhood. (id:61115)
| MLS® Number | X13531312 |
| Property Type | Single Family |
| Community Name | Parry Sound |
| Amenities Near By | Hospital |
| Community Features | Community Centre, School Bus |
| Features | Wooded Area, Sloping |
| Parking Space Total | 2 |
| Structure | Shed |
| Bathroom Total | 1 |
| Bedrooms Above Ground | 2 |
| Bedrooms Total | 2 |
| Age | 51 To 99 Years |
| Amenities | Separate Heating Controls |
| Appliances | Water Heater, Dryer, Hood Fan, Stove, Washer, Refrigerator |
| Architectural Style | Bungalow |
| Basement Features | Separate Entrance |
| Basement Type | Crawl Space |
| Construction Style Attachment | Detached |
| Cooling Type | None |
| Exterior Finish | Wood |
| Fire Protection | Smoke Detectors |
| Foundation Type | Concrete |
| Heating Fuel | Electric |
| Heating Type | Baseboard Heaters |
| Stories Total | 1 |
| Size Interior | 0 - 699 Ft2 |
| Type | House |
| Utility Water | Municipal Water |
| No Garage |
| Access Type | Year-round Access |
| Acreage | No |
| Land Amenities | Hospital |
| Sewer | Sanitary Sewer |
| Size Depth | 116 Ft |
| Size Frontage | 55 Ft |
| Size Irregular | 55 X 116 Ft ; 120.26ft X 55.25ft X 116.42ft X 55.68ft |
| Size Total Text | 55 X 116 Ft ; 120.26ft X 55.25ft X 116.42ft X 55.68ft|under 1/2 Acre |
| Zoning Description | R2 |
| Level | Type | Length | Width | Dimensions |
|---|---|---|---|---|
| Basement | Laundry Room | 7.6 m | 7.42 m | 7.6 m x 7.42 m |
| Main Level | Living Room | 3.3 m | 2.45 m | 3.3 m x 2.45 m |
| Main Level | Kitchen | 3.72 m | 2.93 m | 3.72 m x 2.93 m |
| Main Level | Bedroom | 2.99 m | 2.36 m | 2.99 m x 2.36 m |
| Main Level | Bedroom 2 | 2.99 m | 2.27 m | 2.99 m x 2.27 m |
| Main Level | Bathroom | 1.59 m | 2.95 m | 1.59 m x 2.95 m |
| Cable | Available |
| Electricity | Installed |
| Sewer | Installed |
https://www.realtor.ca/real-estate/29998452/41-emily-street-parry-sound-parry-sound
Contact us for more information

Nicole Boyd
Broker
(705) 746-5844
(705) 746-4766

The trademarks REALTOR®, REALTORS®, and the REALTOR® logo are controlled by The Canadian Real Estate Association (CREA) and identify real estate professionals who are members of CREA. The trademarks MLS®, Multiple Listing Service® and the associated logos are owned by The Canadian Real Estate Association (CREA) and identify the quality of services provided by real estate professionals who are members of CREA. The trademark DDF® is owned by The Canadian Real Estate Association (CREA) and identifies CREA's Data Distribution Facility (DDF®)