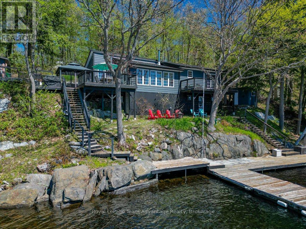
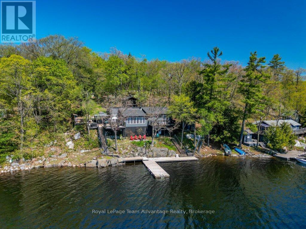
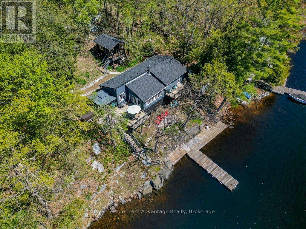
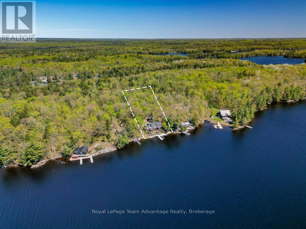
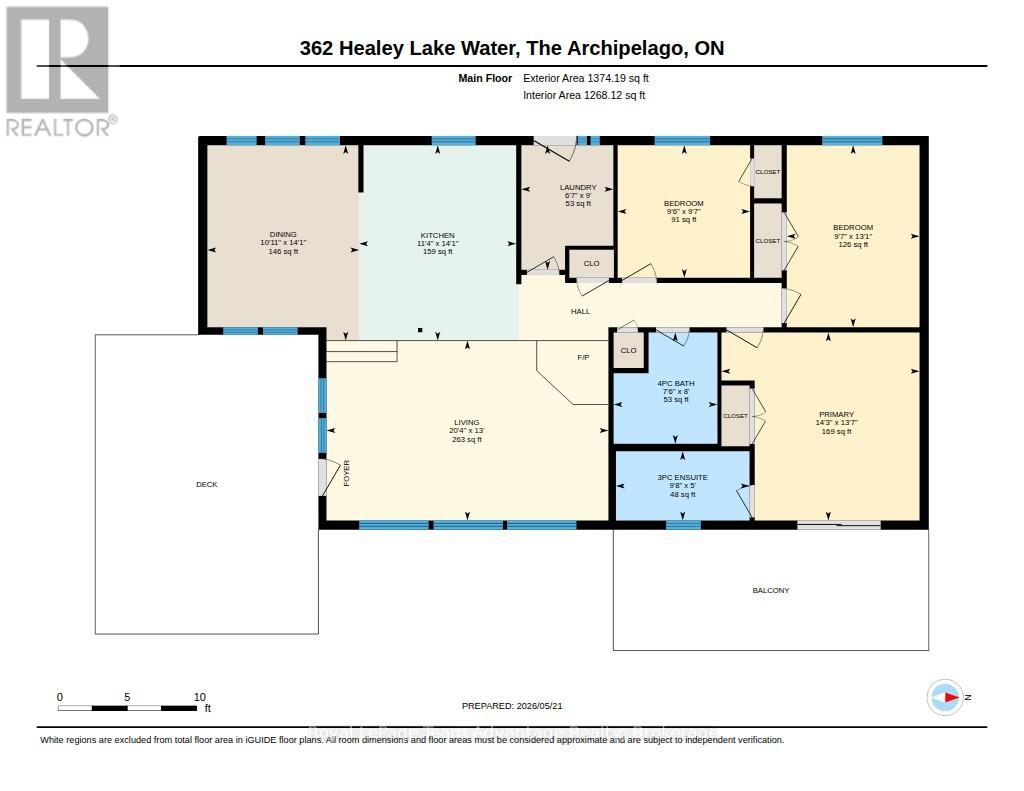
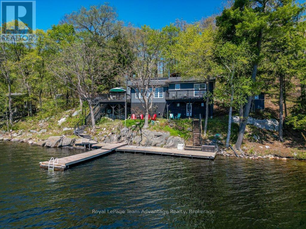
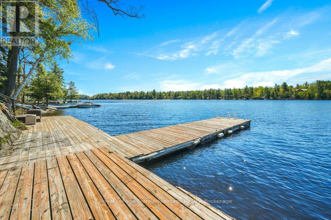
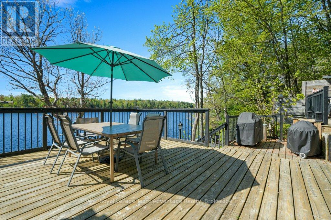
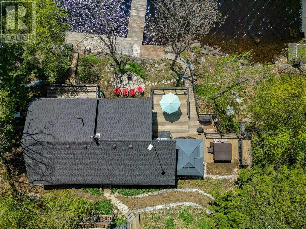
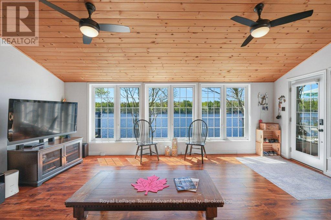

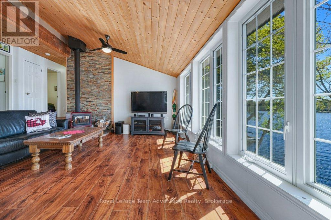
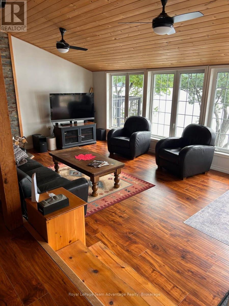
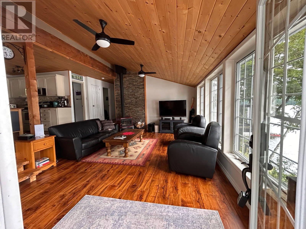
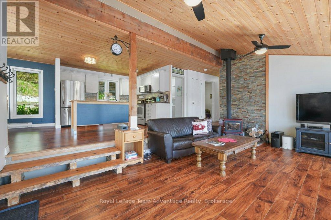
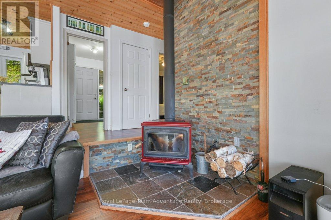
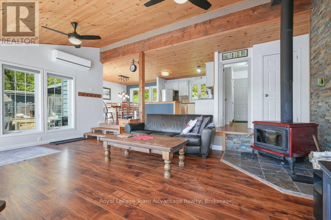
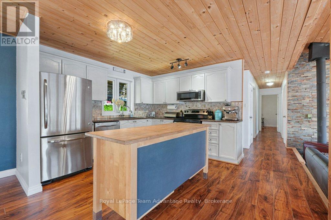
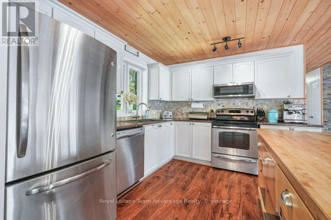
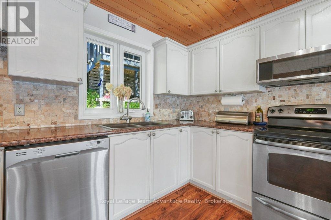
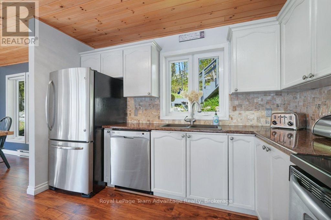
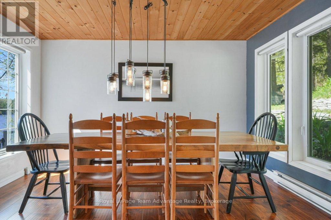
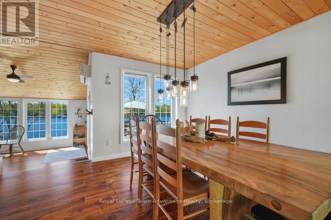
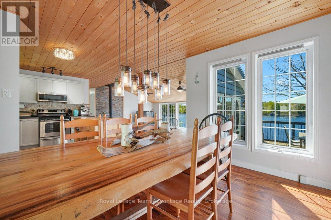
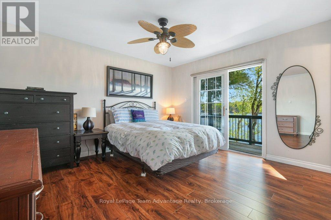
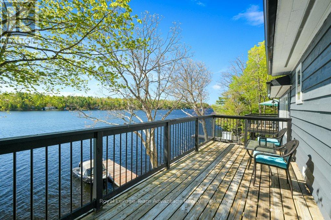
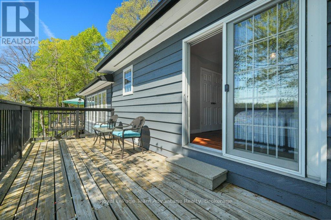
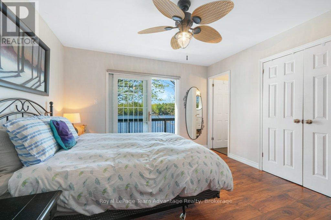
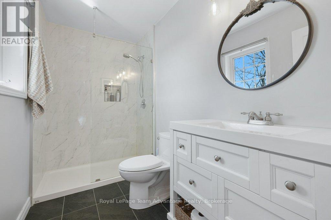
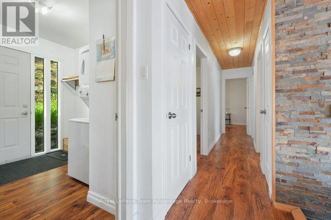
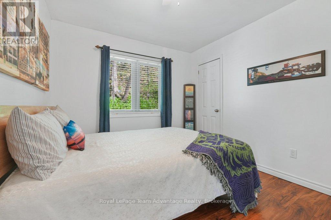
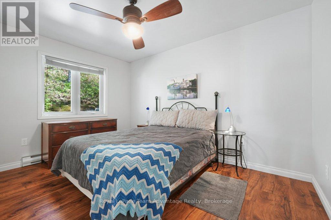
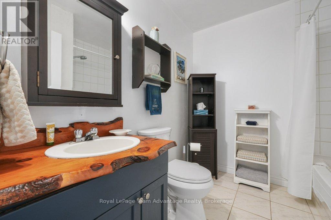
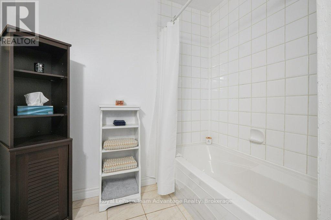
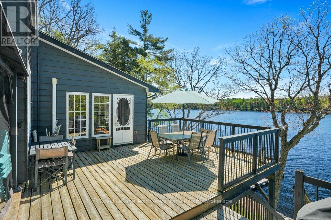
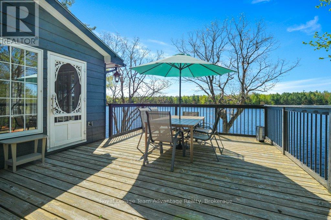
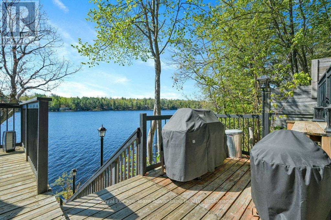
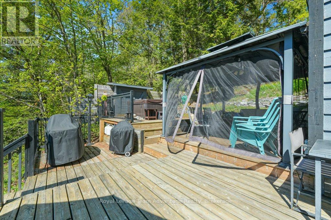
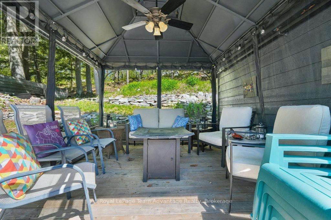
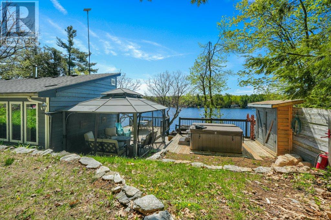
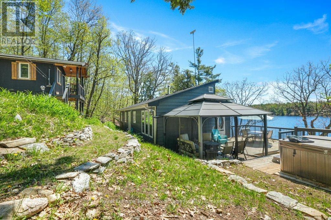
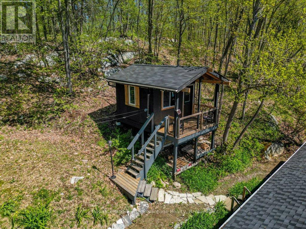
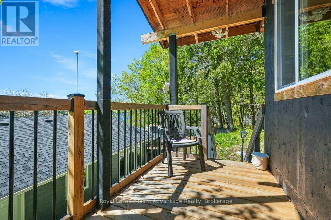
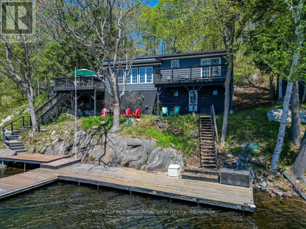
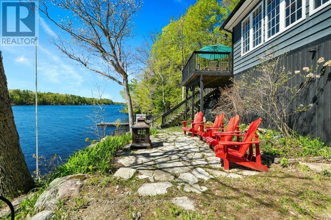
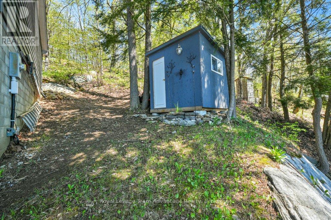
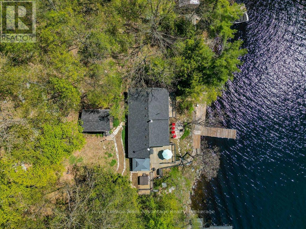
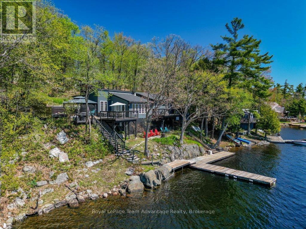
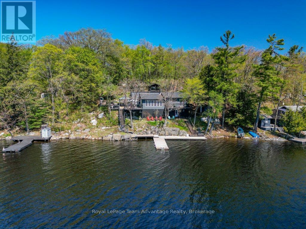
HEALEY LAKE BOAT ACCESS - Set along the sought-after shores of Healey Lake, this 3-bedroom, 2-bathroom Viceroy cedar-sided cottage offers a true four-seasons lifestyle. Fully winterized and ready to enjoy year-round. Access adapts with the seasons - snowmobile in during winter and a short, easy boat ride from a nearby marina or launch through spring, summer and fall. South-facing exposure means long, sun-filled days on the water. Inside, the space feels open and easy to settle into, with a sunken living room, large windows and multiple areas to gather or unwind. The kitchen and dining flow naturally together while the primary bedroom features its own ensuite and private deck. Comfort is handled with a heat pump for heating and cooling supported by a wood stove. A UV filtration system is already in place and the full unfinished basement offers room to grow if needed. Outside, you'll find a fully insulated bunkie, powered shed, hot tub, fire pump with 200ft hose, backup generator and direct access to marked trails connected to the property and to crown land giving you space to explore beyond the shoreline. A well-balanced property that delivers where it matters. Simple, functional and built for time at the lake. Ask us about living here year-round. (id:61115)
| MLS® Number | X13174940 |
| Property Type | Single Family |
| Community Name | Archipelago South |
| Amenities Near By | Marina |
| Communication Type | High Speed Internet |
| Easement | Unknown |
| Features | Wooded Area, Sloping, Lighting, Gazebo, Guest Suite, Sump Pump |
| Structure | Deck, Patio(s), Porch, Outbuilding, Shed, Dock |
| View Type | Lake View, View Of Water, Direct Water View |
| Water Front Type | Waterfront On Lake |
| Bathroom Total | 2 |
| Bedrooms Above Ground | 3 |
| Bedrooms Total | 3 |
| Age | 31 To 50 Years |
| Amenities | Fireplace(s) |
| Appliances | Hot Tub, Central Vacuum, Water Heater, Water Treatment, All, Dishwasher, Dryer, Freezer, Microwave, Satellite Dish, Stove, Washer, Window Coverings, Refrigerator |
| Architectural Style | Raised Bungalow |
| Basement Development | Unfinished |
| Basement Features | Separate Entrance |
| Basement Type | N/a, N/a (unfinished), None |
| Construction Status | Insulation Upgraded |
| Construction Style Attachment | Detached |
| Construction Style Other | Seasonal |
| Cooling Type | Wall Unit |
| Exterior Finish | Cedar Siding, Concrete Block |
| Fire Protection | Controlled Entry, Alarm System, Smoke Detectors |
| Fireplace Present | Yes |
| Fireplace Total | 1 |
| Fireplace Type | Woodstove |
| Foundation Type | Block |
| Heating Fuel | Electric |
| Heating Type | Heat Pump |
| Stories Total | 1 |
| Size Interior | 1,100 - 1,500 Ft2 |
| Type | House |
| Utility Power | Generator |
| Utility Water | Lake/river Water Intake |
| Other | |
| No Garage |
| Access Type | Water Access, Private Docking |
| Acreage | No |
| Land Amenities | Marina |
| Sewer | Septic System |
| Size Depth | 275 Ft ,7 In |
| Size Frontage | 132 Ft |
| Size Irregular | 132 X 275.6 Ft |
| Size Total Text | 132 X 275.6 Ft|1/2 - 1.99 Acres |
| Surface Water | Lake/pond |
| Zoning Description | R1 |
| Level | Type | Length | Width | Dimensions |
|---|---|---|---|---|
| Main Level | Bathroom | 1.52 m | 2.93 m | 1.52 m x 2.93 m |
| Main Level | Bathroom | 2.45 m | 2.28 m | 2.45 m x 2.28 m |
| Main Level | Bedroom | 2.92 m | 2.91 m | 2.92 m x 2.91 m |
| Main Level | Bedroom | 4 m | 2.92 m | 4 m x 2.92 m |
| Main Level | Dining Room | 4.29 m | 3.33 m | 4.29 m x 3.33 m |
| Main Level | Kitchen | 4.29 m | 3.45 m | 4.29 m x 3.45 m |
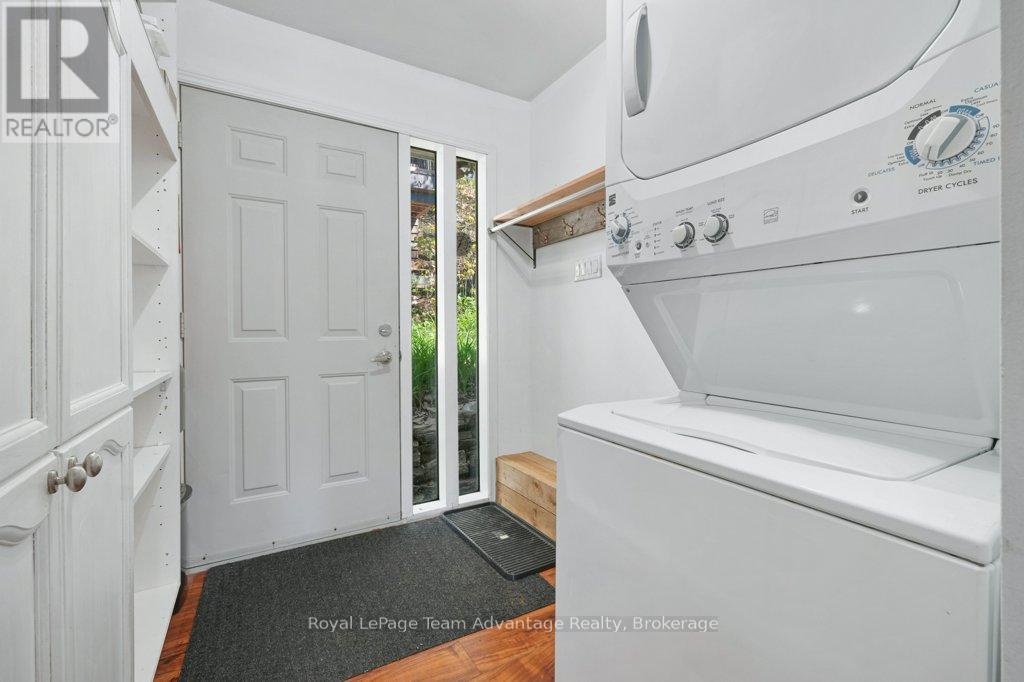
| Main Level | Laundry Room | 2.74 m | 2.02 m | 2.74 m x 2.02 m |
| Main Level | Living Room | 3.95 m | 6.19 m | 3.95 m x 6.19 m |
| Main Level | Primary Bedroom | 4.13 m | 4.35 m | 4.13 m x 4.35 m |
| Electricity | Installed |
| Wireless | Available |
| Electricity Connected | Connected |
Contact us for more information

Nicole Boyd
Broker
(705) 746-5844
(705) 746-4766

Geoff Hayes
Salesperson
(705) 746-5844
(705) 746-4766

The trademarks REALTOR®, REALTORS®, and the REALTOR® logo are controlled by The Canadian Real Estate Association (CREA) and identify real estate professionals who are members of CREA. The trademarks MLS®, Multiple Listing Service® and the associated logos are owned by The Canadian Real Estate Association (CREA) and identify the quality of services provided by real estate professionals who are members of CREA. The trademark DDF® is owned by The Canadian Real Estate Association (CREA) and identifies CREA's Data Distribution Facility (DDF®)