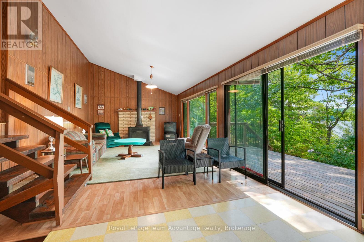
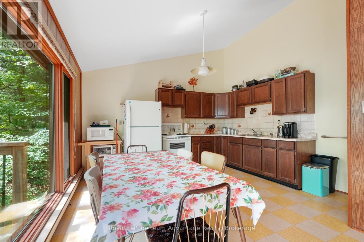
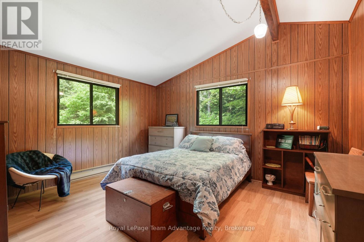
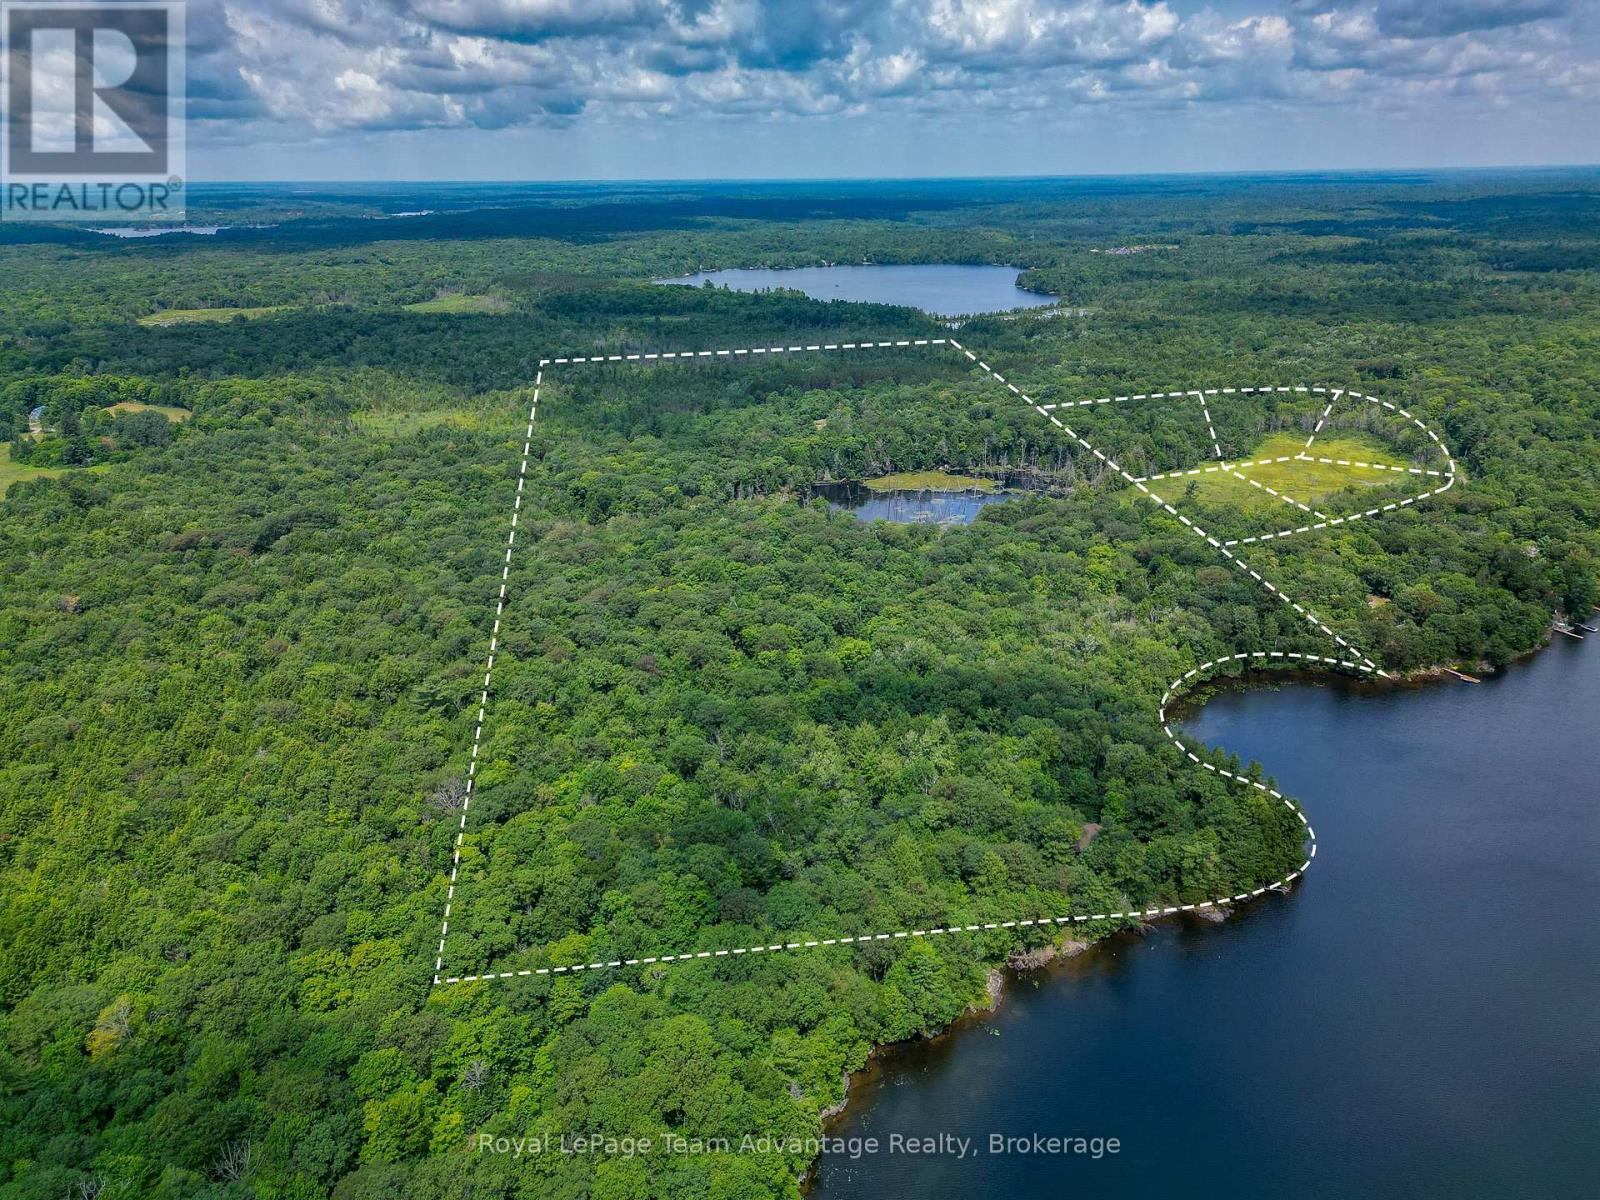
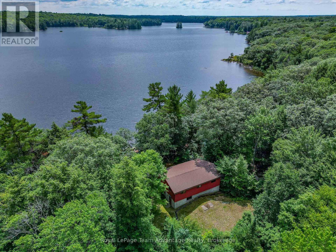
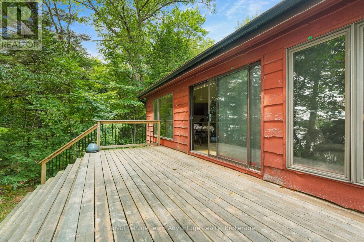
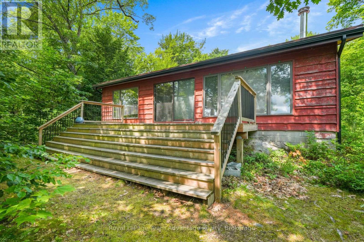
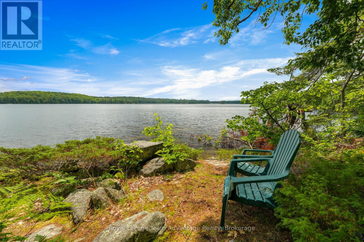
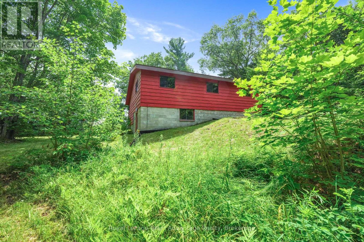
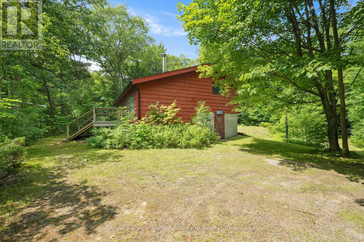
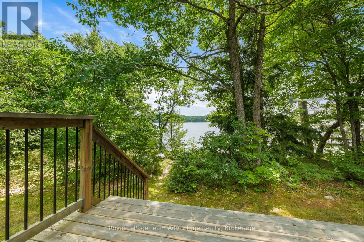
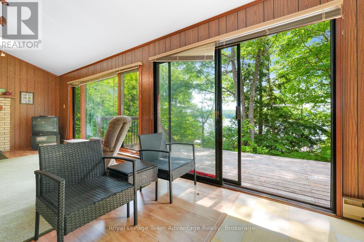
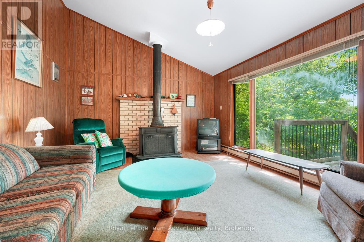
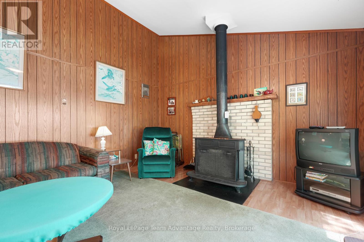
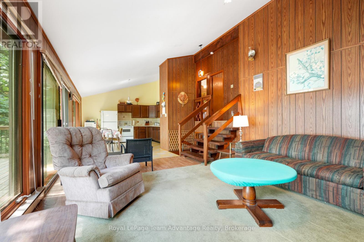
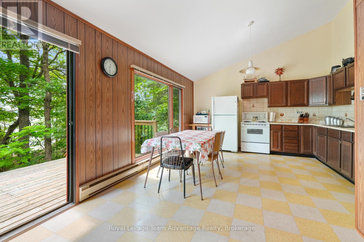
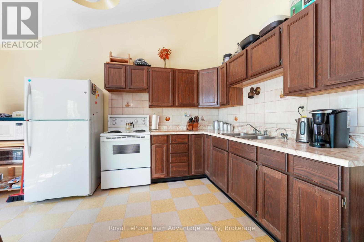
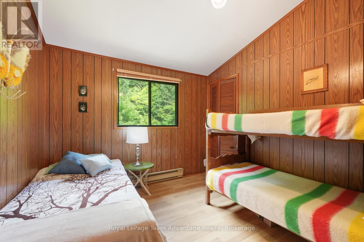
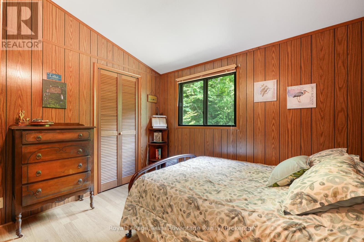
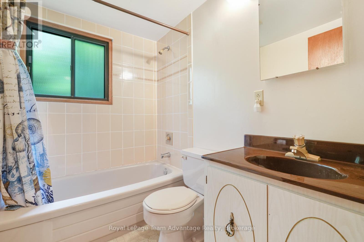
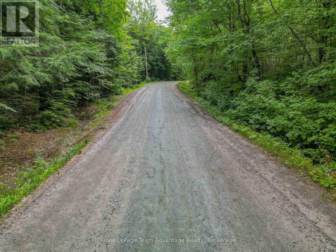
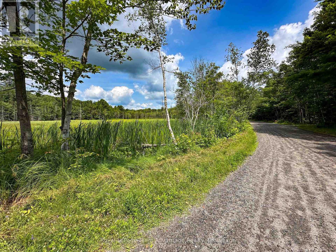
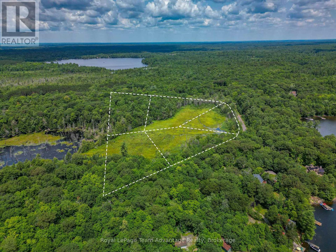
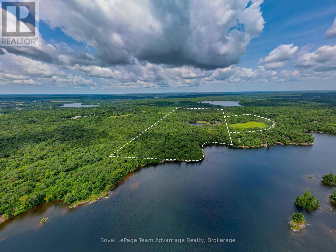
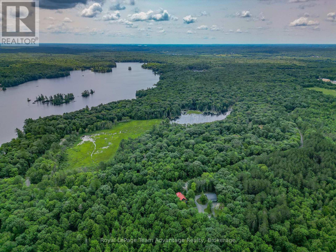
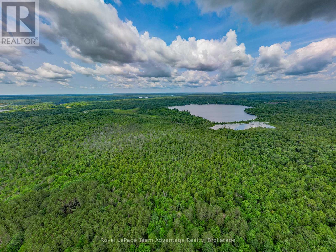
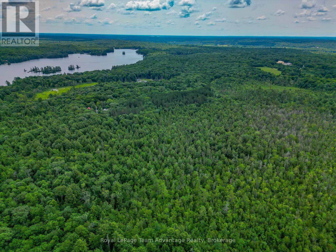
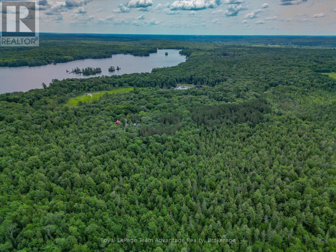
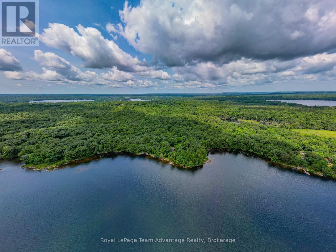
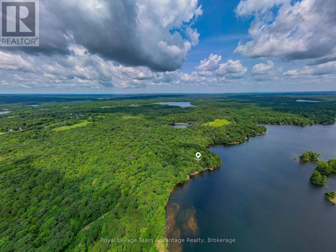
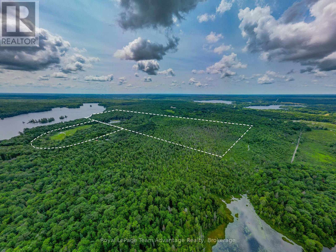
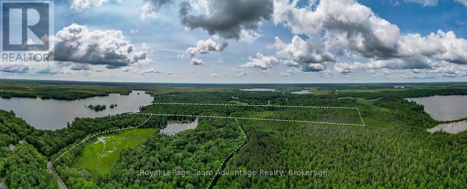
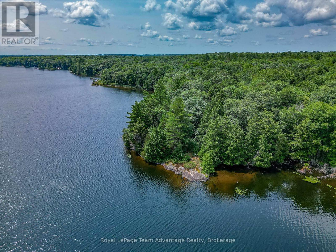
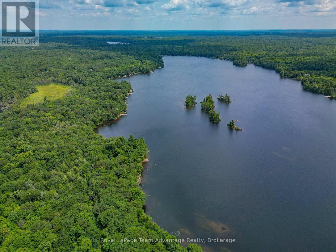
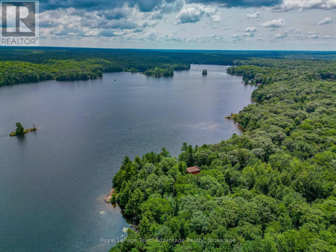
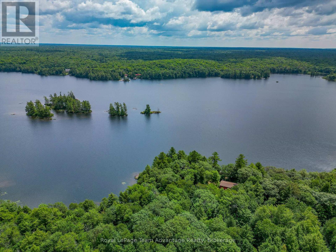
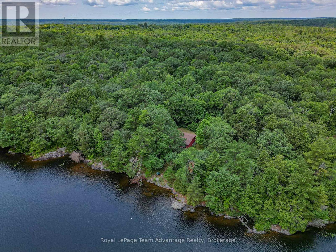
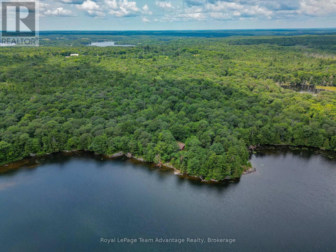
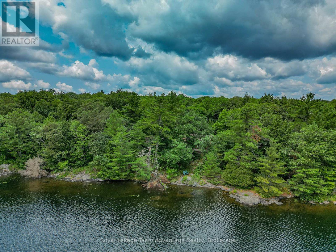
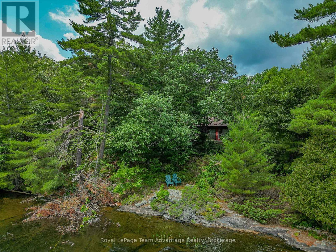
109 ACRES - 832 FT OF SUGAR LAKE WATERFRONT - 7 PARCELS - YEAR-ROUND ACCESS. Some properties are about the cottage. This one is just as much about the land around. 32 Christie Court offers 109 acres, 832 feet of direct waterfront on Sugar Lake and seven parcels, together with a winterized three-bedroom home/cottage and convenient year-round municipal road access. Set in a private natural setting, the existing home offers three bedrooms, one bathroom and a practical layout with an easy cottage-country feel. Sugar Lake provides a quieter setting for swimming, paddling, boating and simply spending time by the water. Beyond the waterfront residence is what makes this property especially interesting. The surrounding acreage includes a mix of forest and natural terrain, creating room to explore, establish trails, enjoy greater privacy or simply hold a substantial piece of land for the years ahead. With seven parcels included, there may also be longer-term possibilities for the property, subject to applicable zoning, planning requirements and approvals. Located near Orrville and approximately 15 minutes from Parry Sound and Rosseau, the property offers the privacy and scale of a large rural holding without giving up practical year-round access. For the buyer who has been looking for more than a traditional waterfront lot, 32 Christie Court is worth exploring. There is a home to enjoy now, waterfront to make the most of and 109 acres offering plenty of room to imagine what ownership could look like over time. More land. More waterfront. More possibilities. (id:61115)
| MLS® Number | X13878156 |
| Property Type | Single Family |
| Community Name | Seguin |
| Amenities Near By | Park |
| Community Features | Community Centre, School Bus |
| Easement | Unknown |
| Features | Wooded Area, Irregular Lot Size, Lane |
| Parking Space Total | 6 |
| Structure | Deck |
| View Type | Lake View, View Of Water, Direct Water View |
| Water Front Type | Waterfront On Lake |
| Bathroom Total | 1 |
| Bedrooms Above Ground | 3 |
| Bedrooms Total | 3 |
| Age | 51 To 99 Years |
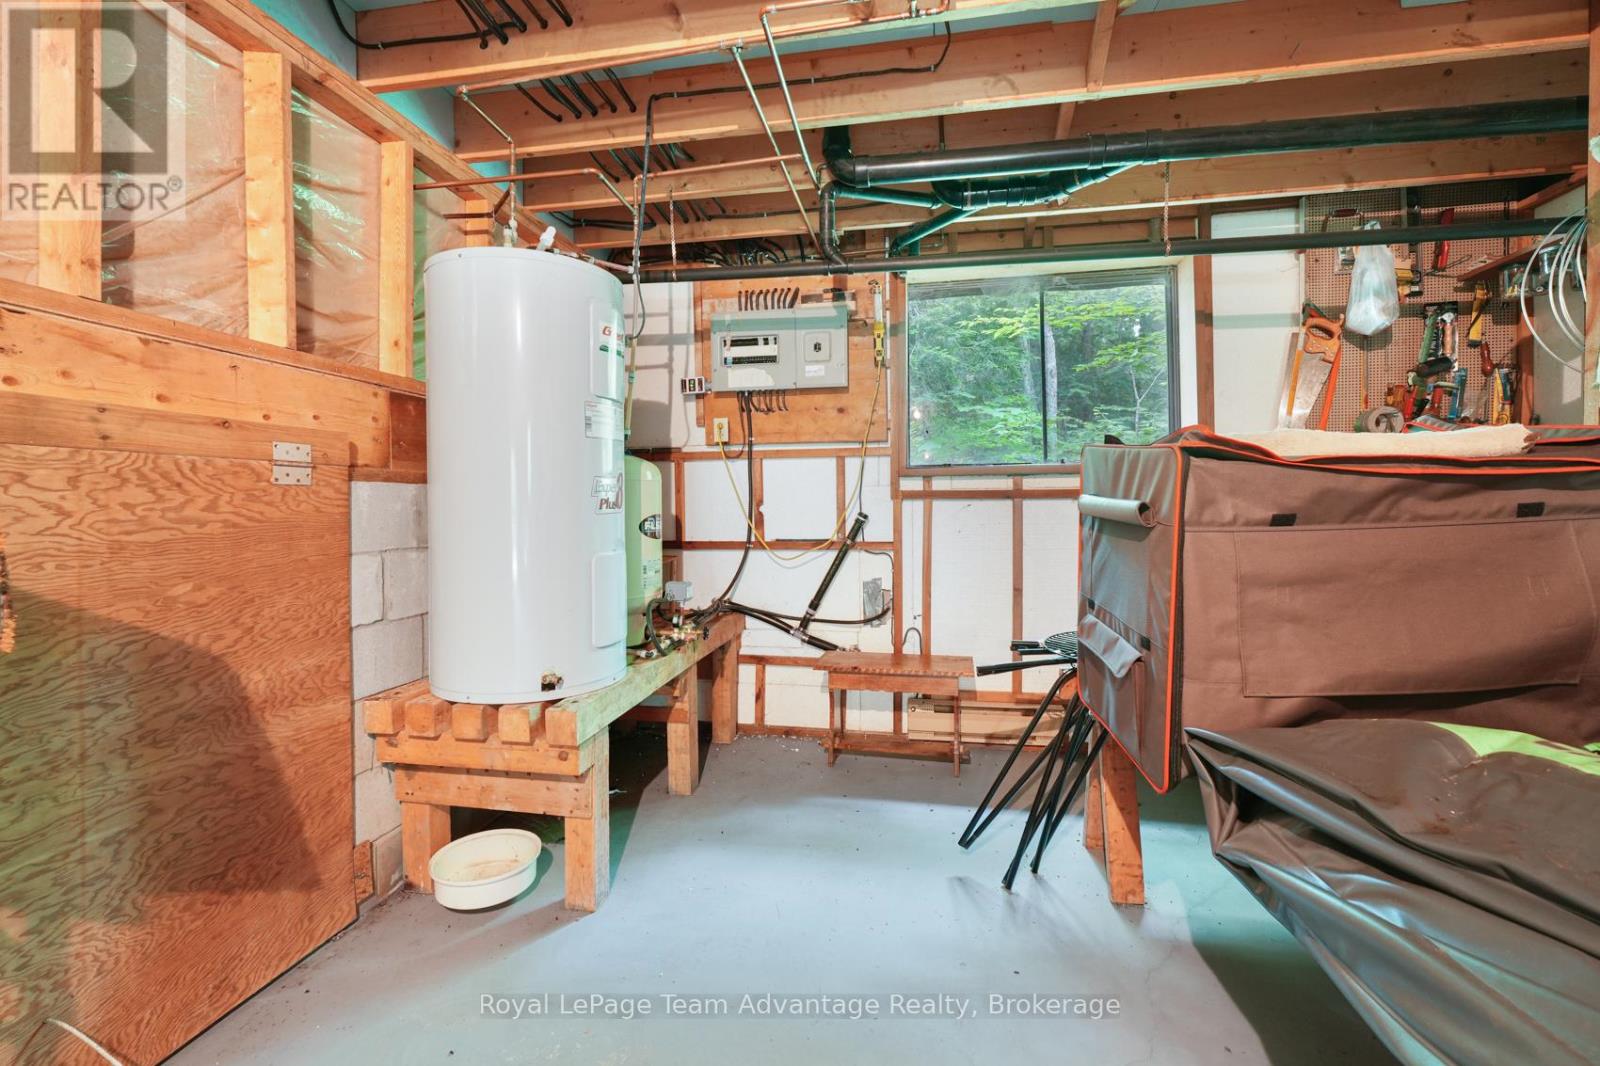
| Appliances | Water Heater |
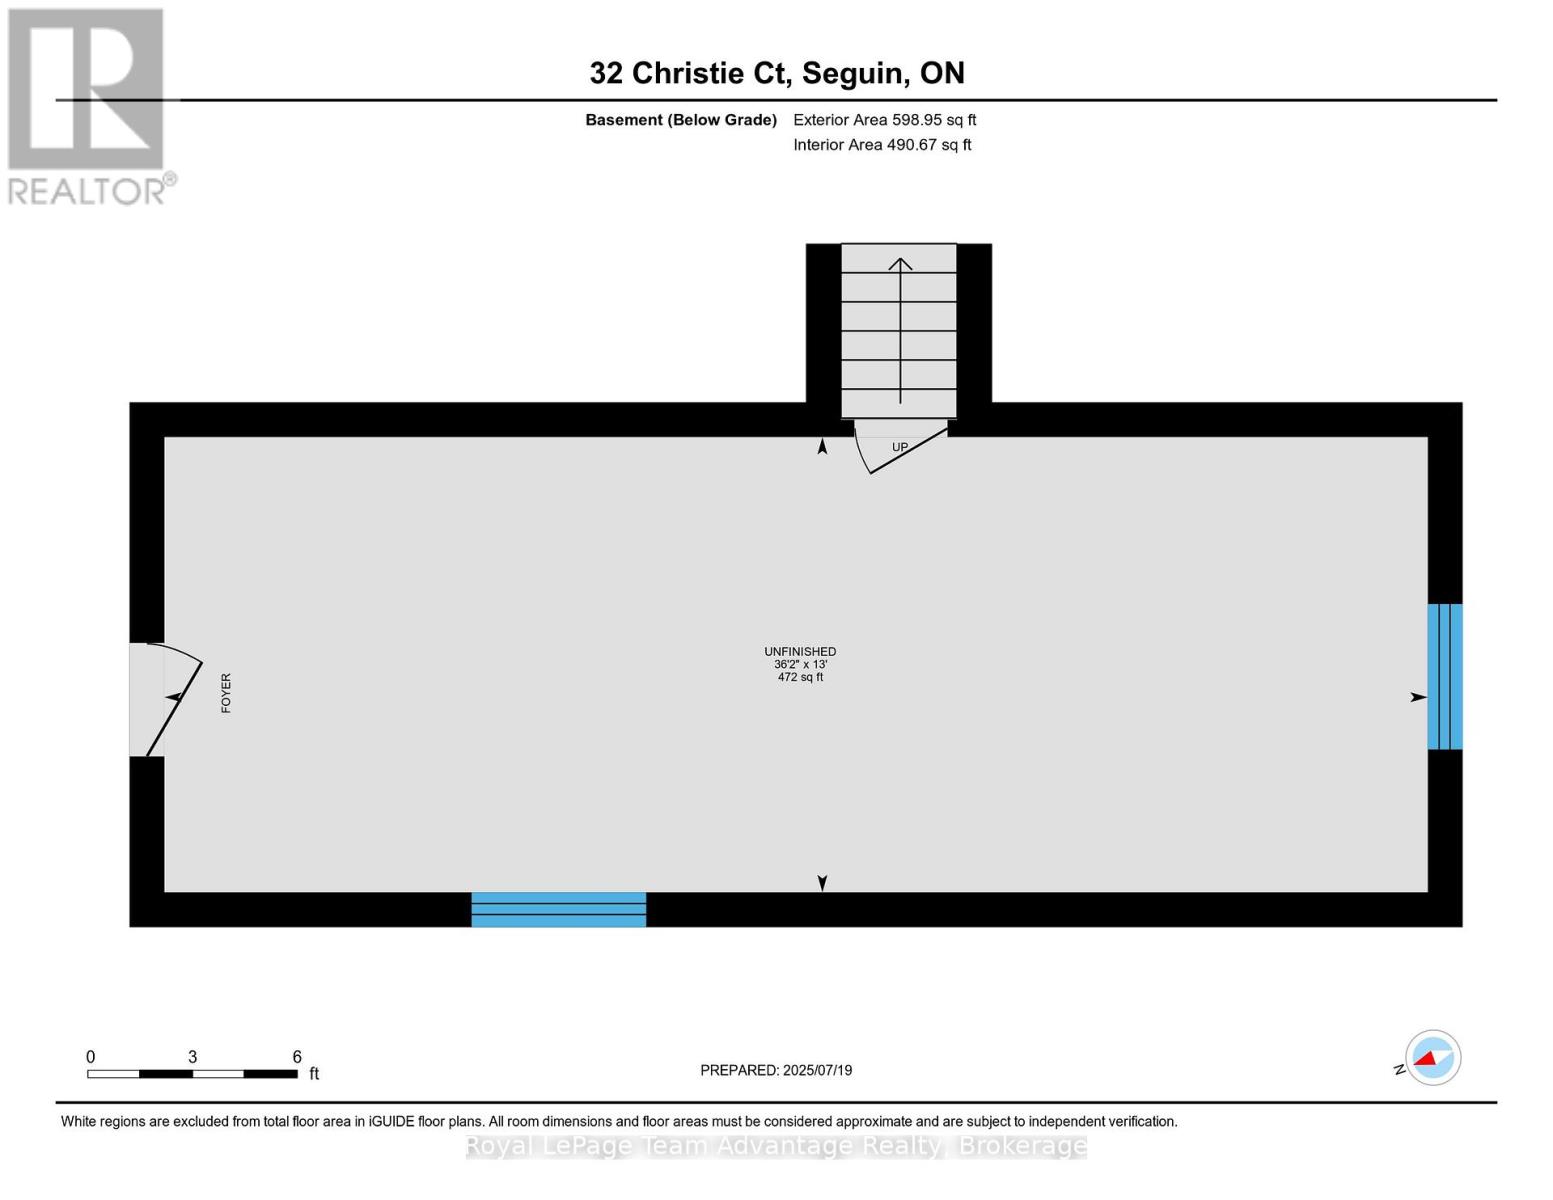
| Basement Development | Unfinished |
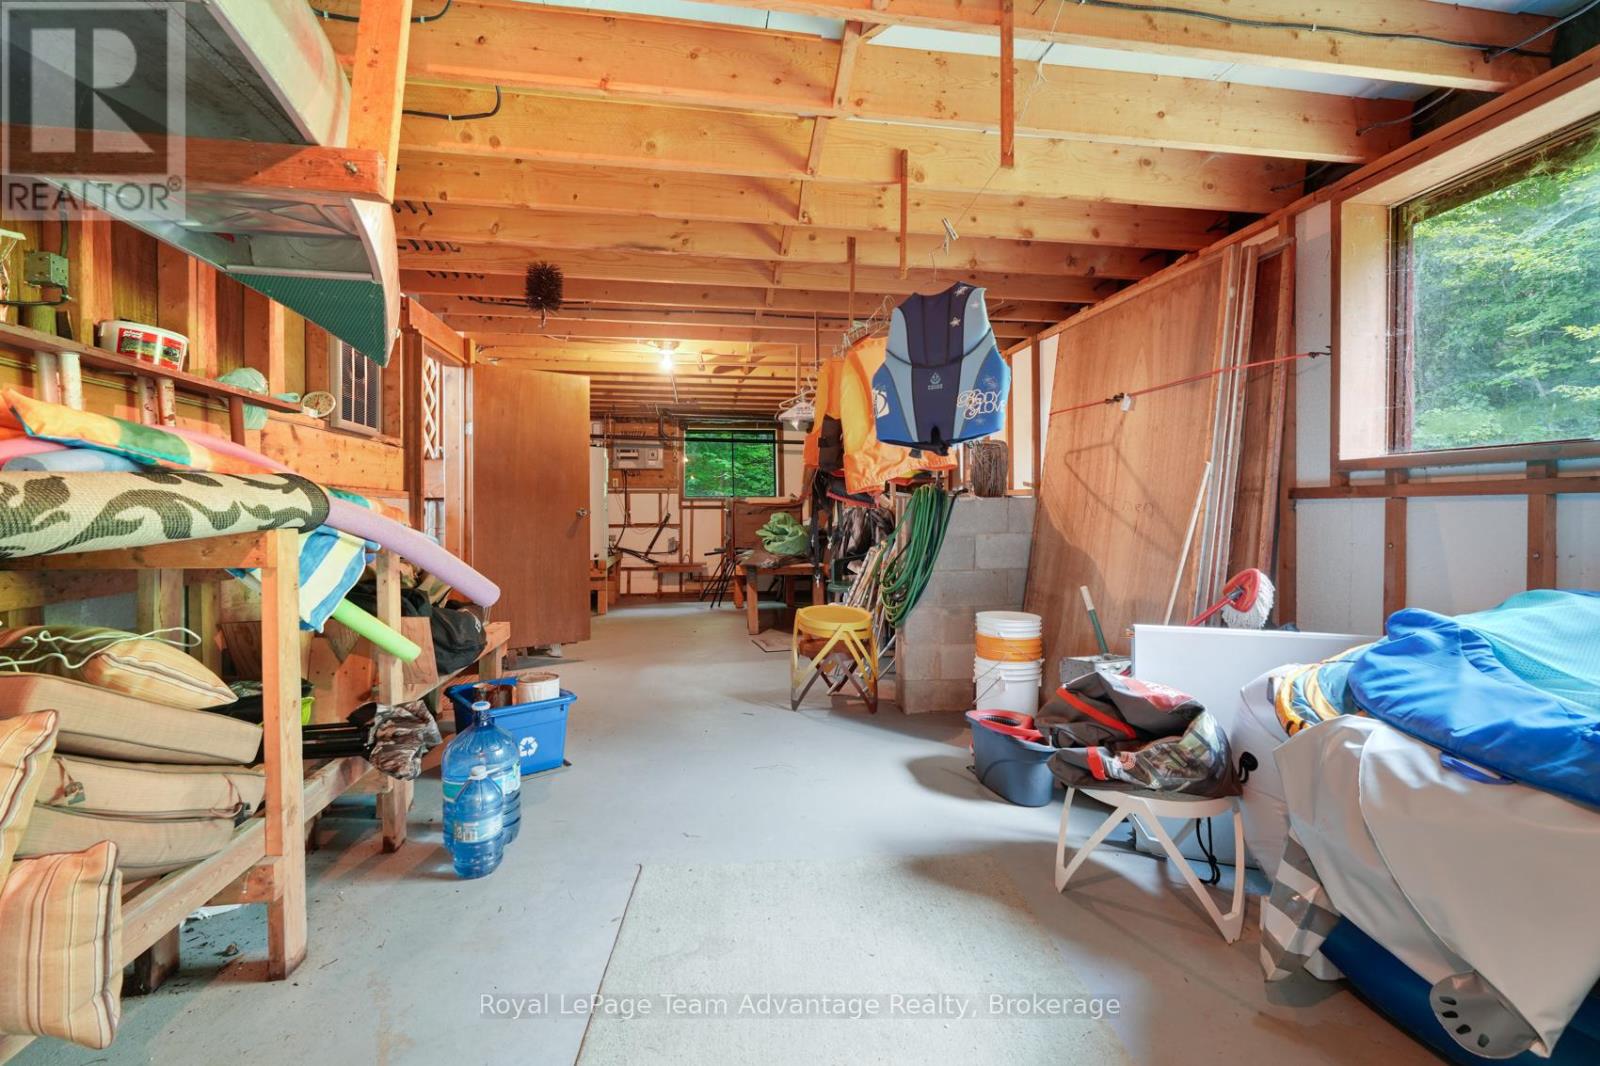
| Basement Features | Walk Out |
| Basement Type | None, N/a (unfinished), N/a |
| Construction Style Attachment | Detached |
| Construction Style Other | Seasonal |
| Construction Style Split Level | Backsplit |
| Cooling Type | None |
| Exterior Finish | Cedar Siding |
| Fire Protection | Smoke Detectors |
| Foundation Type | Block |
| Heating Fuel | Electric |
| Heating Type | Baseboard Heaters |
| Size Interior | 700 - 1,100 Ft2 |
| Type | House |
| Utility Water | Lake/river Water Intake |
| No Garage |
| Access Type | Year-round Access, Private Docking |
| Acreage | Yes |
| Land Amenities | Park |
| Sewer | Septic System |
| Size Depth | 461 Ft |
| Size Frontage | 832 Ft |
| Size Irregular | 832 X 461 Ft |
| Size Total Text | 832 X 461 Ft|100+ Acres |
| Zoning Description | Sr1 + Ep + Ru |
| Level | Type | Length | Width | Dimensions |
|---|---|---|---|---|
| Basement | Other | 3.98 m | 11.03 m | 3.98 m x 11.03 m |
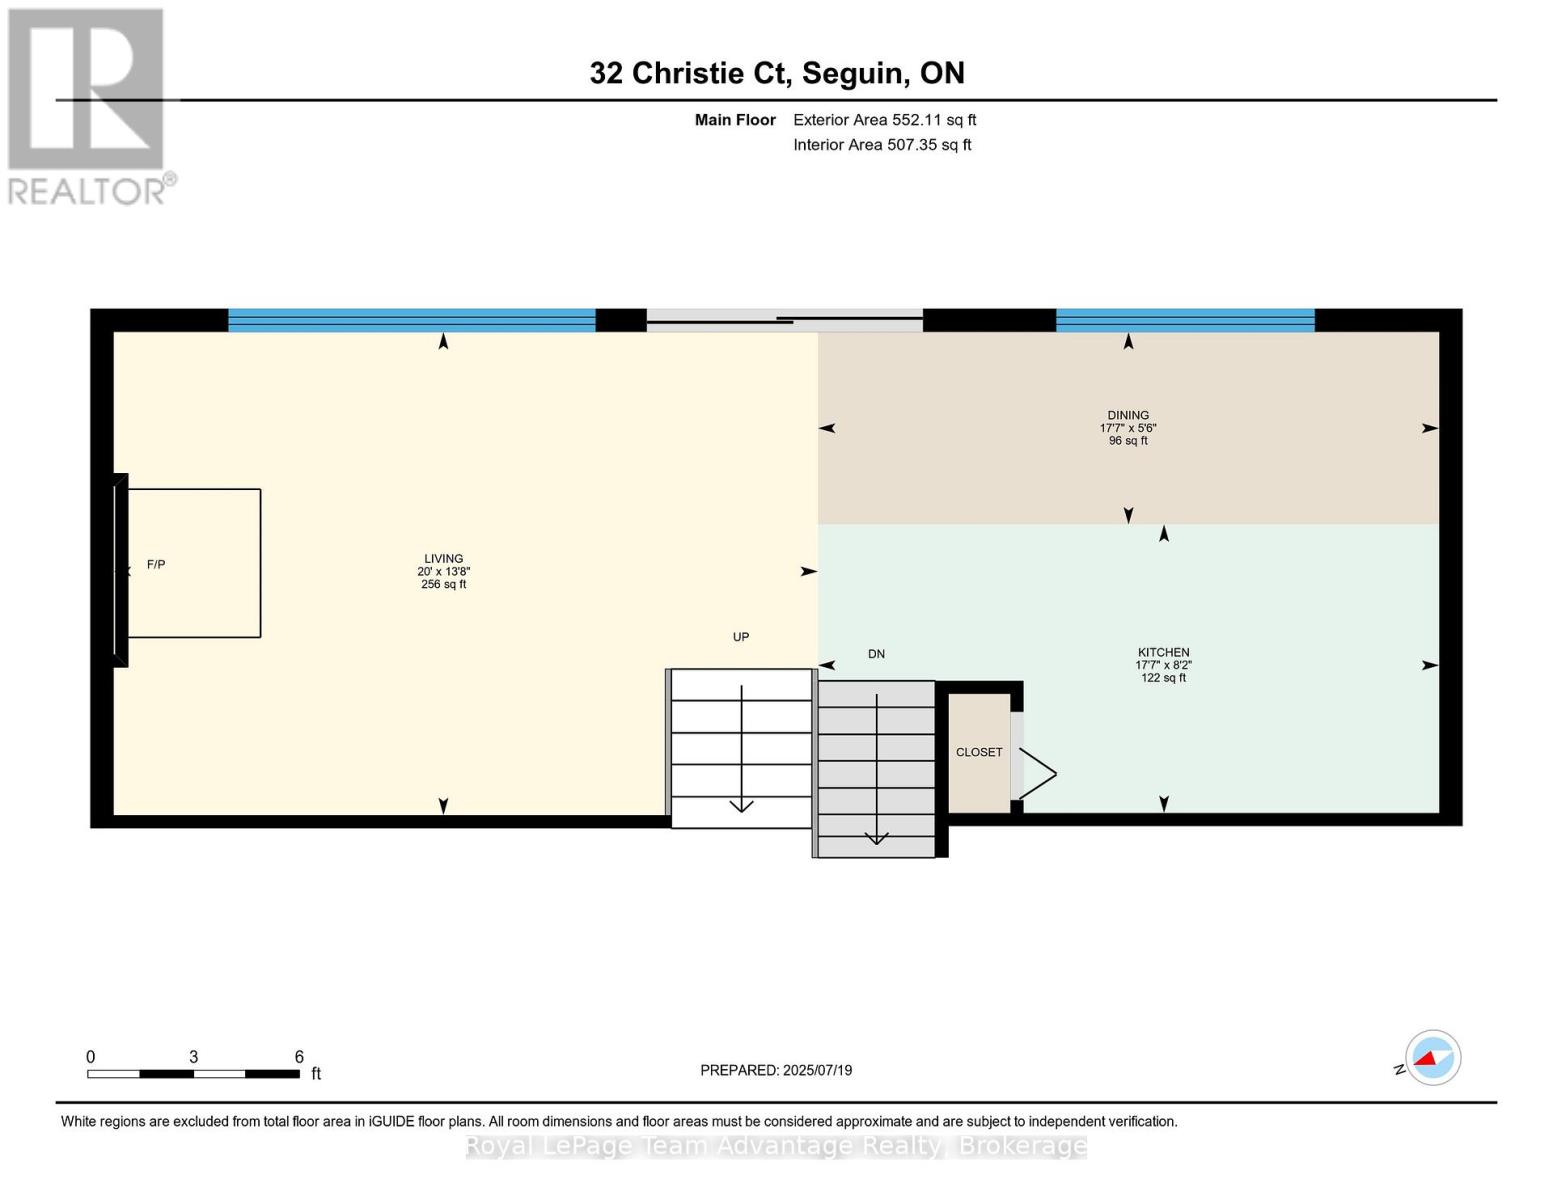
| Main Level | Kitchen | 2.5 m | 5.37 m | 2.5 m x 5.37 m |
| Main Level | Dining Room | 1.66 m | 5.37 m | 1.66 m x 5.37 m |
| Main Level | Living Room | 4.18 m | 6.09 m | 4.18 m x 6.09 m |
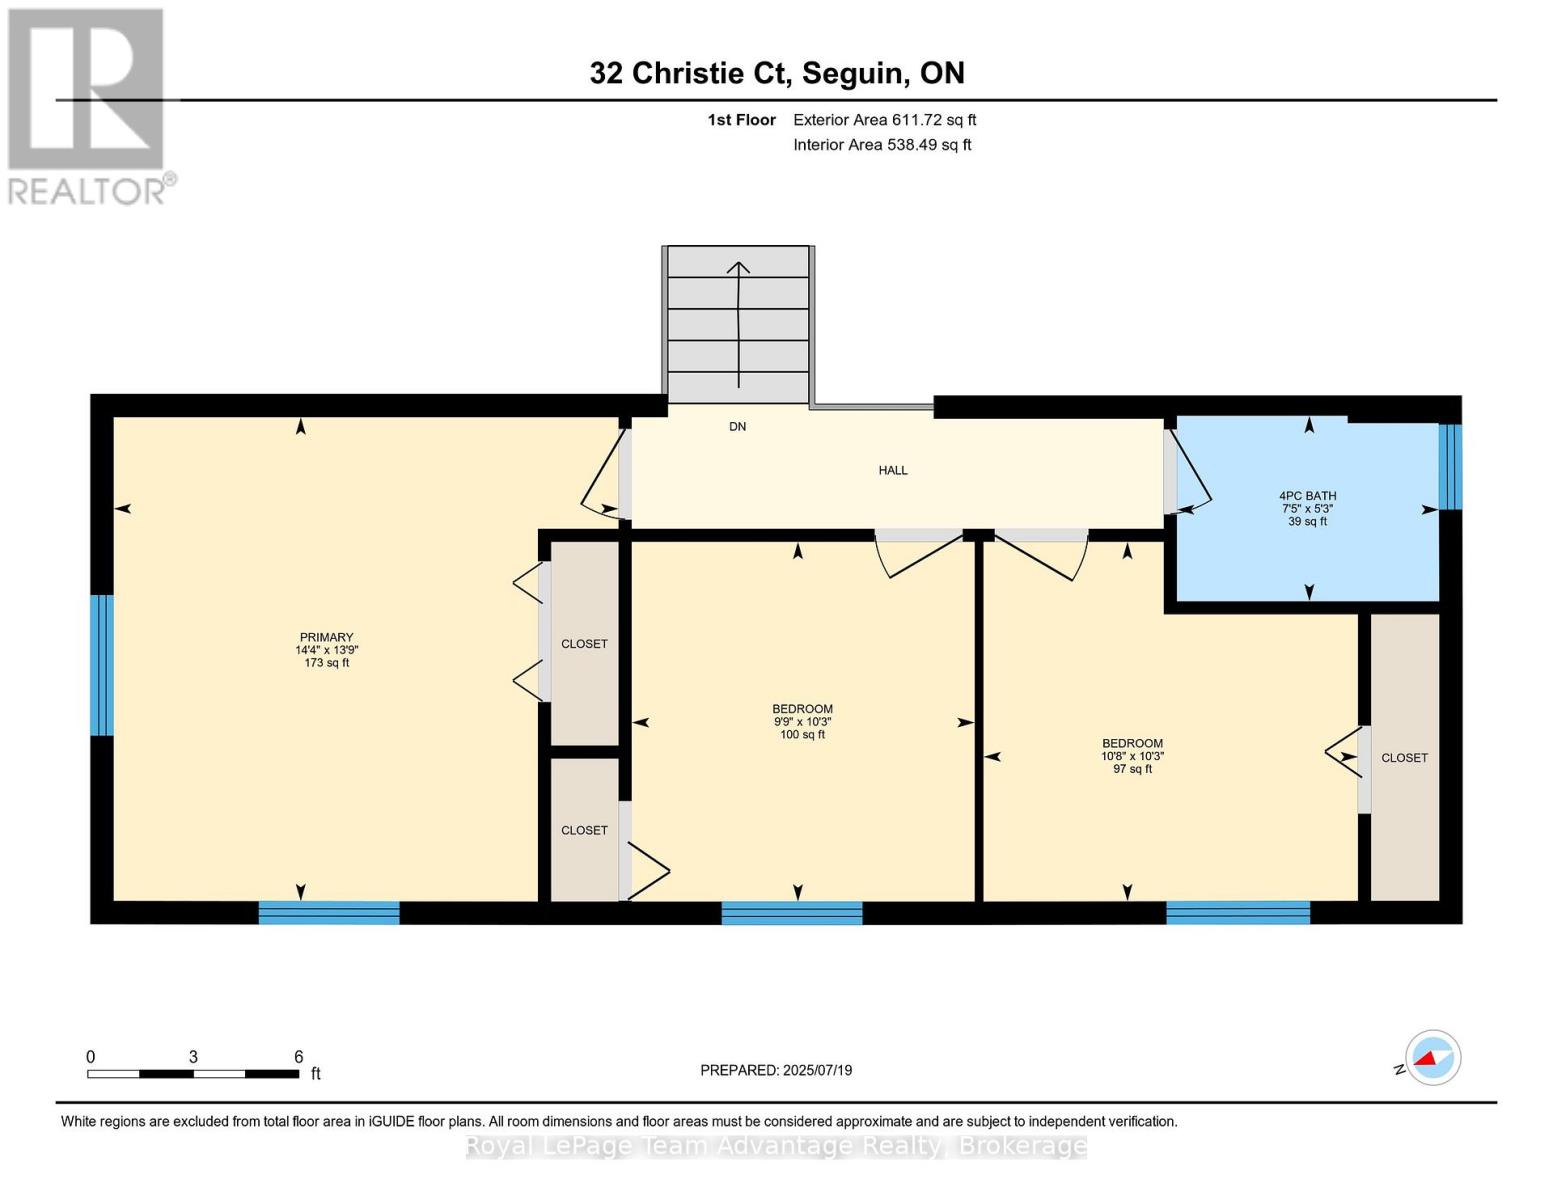
| Upper Level | Bedroom 2 | 3.12 m | 3.25 m | 3.12 m x 3.25 m |
| Upper Level | Bedroom 3 | 3.12 m | 2.97 m | 3.12 m x 2.97 m |
| Upper Level | Bathroom | 1.61 m | 2.27 m | 1.61 m x 2.27 m |
| Upper Level | Primary Bedroom | 4.19 m | 4.38 m | 4.19 m x 4.38 m |
| Electricity | Installed |
| Wireless | Available |
| Electricity Connected | Connected |
| Telephone | Nearby |
https://www.realtor.ca/real-estate/30382661/32-christie-court-seguin-seguin
Contact us for more information

Nicole Boyd
Broker
(705) 746-5844
(705) 746-4766

Geoff Hayes
Salesperson
(705) 746-5844
(705) 746-4766

The trademarks REALTOR®, REALTORS®, and the REALTOR® logo are controlled by The Canadian Real Estate Association (CREA) and identify real estate professionals who are members of CREA. The trademarks MLS®, Multiple Listing Service® and the associated logos are owned by The Canadian Real Estate Association (CREA) and identify the quality of services provided by real estate professionals who are members of CREA. The trademark DDF® is owned by The Canadian Real Estate Association (CREA) and identifies CREA's Data Distribution Facility (DDF®)