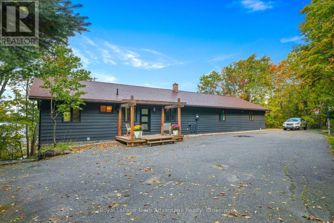
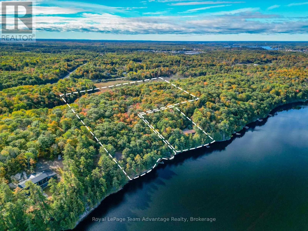
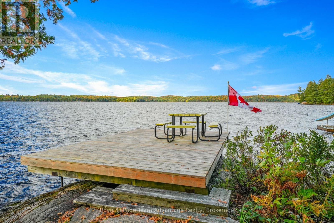
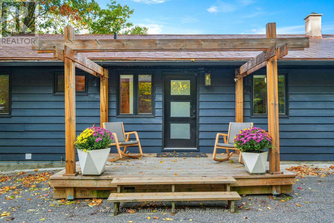
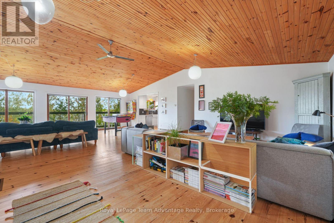
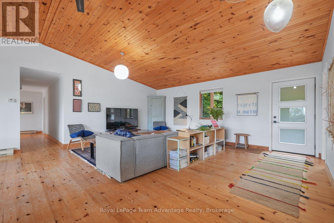
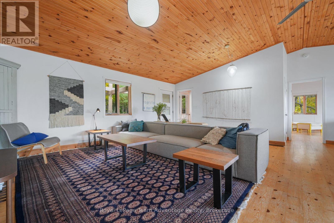
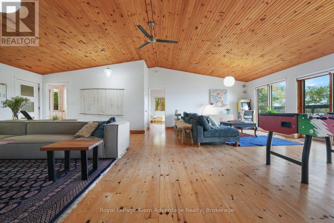
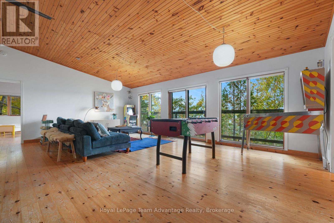
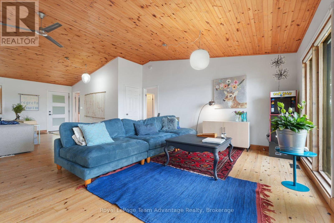
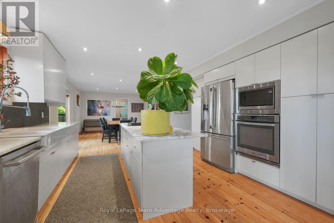
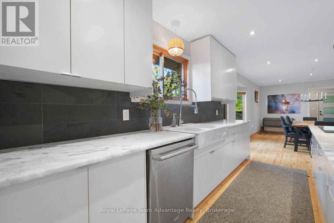
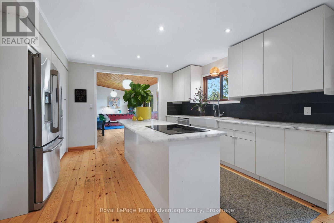
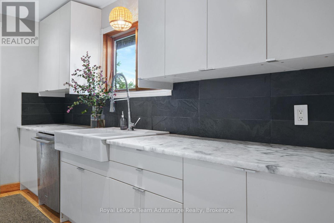
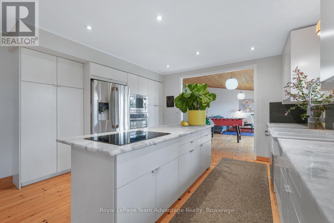
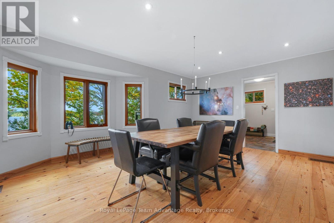
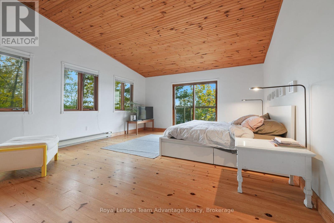
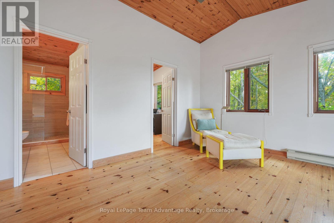
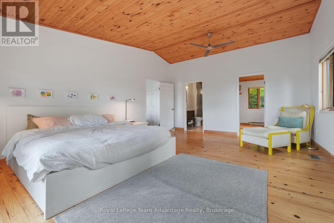
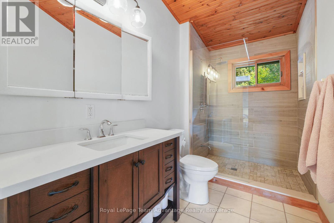
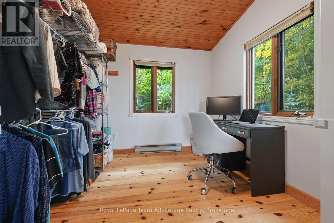
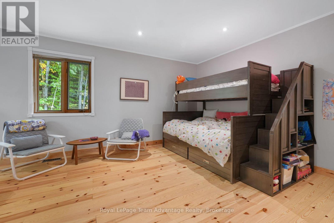
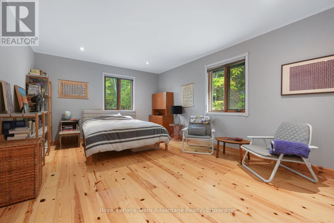
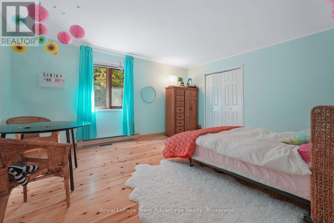
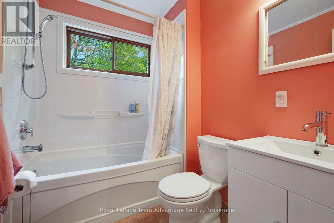
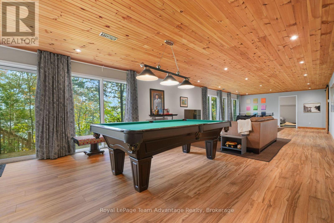
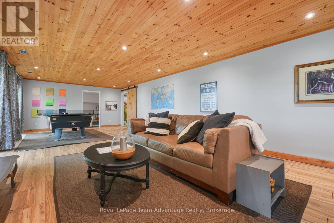
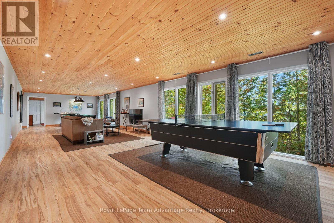
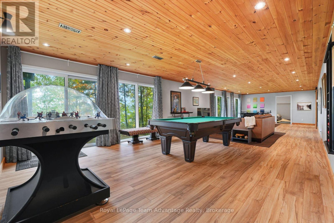
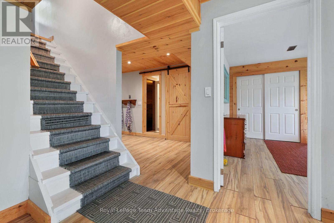
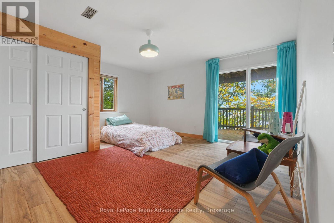
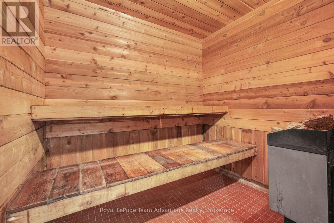
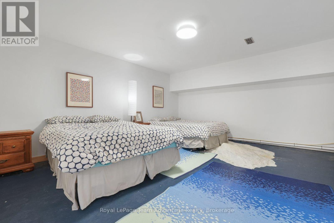
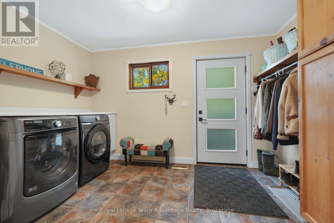
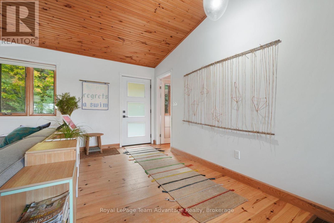
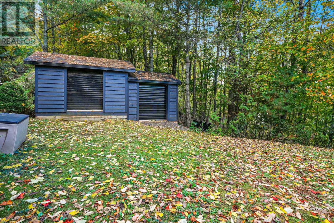
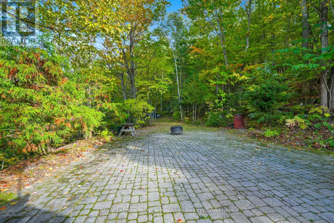
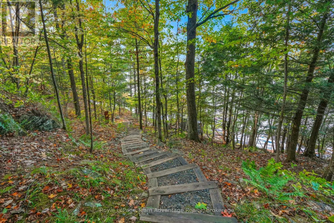
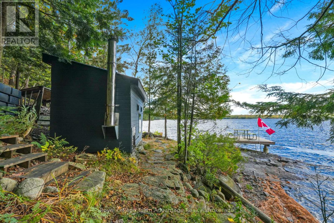
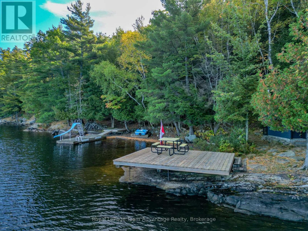
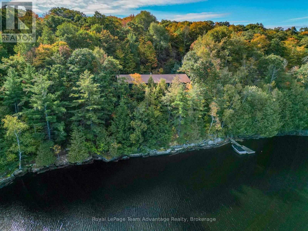
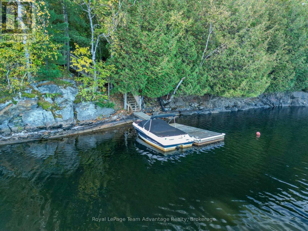
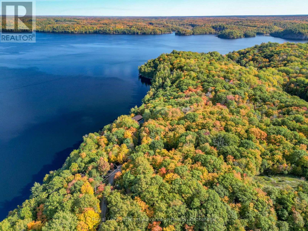
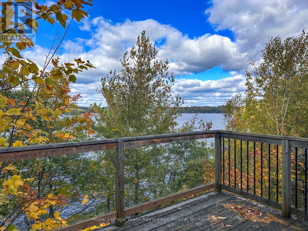
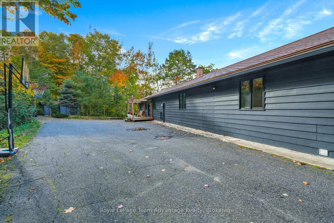
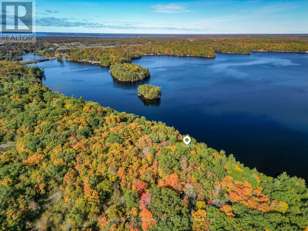
Some waterfront properties are all about the cottage. This one is about having the space to make the whole property an experience. With 11 acres and 500 ft of shoreline on Mill Lake, there is an impressive amount of room to enjoy both keeping the view and surrounding privacy connected to the living spaces. High ceilings add to the sense of openness and the open-concept layout makes it easy to gather, entertain and spend time together. With two full levels of living space, there is also plenty or room for family and friends to spread out. A finished walkout lower level for a turnkey cottage or a year-round waterfront home. Outside is where the property really begins to open up. Paths and stairs lead down both sides towards the shoreline with multiple places to sit, gather and take in the views along the way. Mill Lake offers deep water, good boating and fishing, while trails through the back of the property provide even more space to explore and enjoy the privacy. It feels removed from the everyday, yet Parry Sound is only about five minutes away - an important advantage for anyone who wants the waterfront lifestyle without giving up the privacy. For a family looking for privacy, space for guests, time on the water and plenty to enjoy beyond the shoreline, this is a property that offers much more than a place to spend the weekend. (id:61115)
| MLS® Number | X13873828 |
| Property Type | Single Family |
| Community Name | McDougall |
| Amenities Near By | Hospital |
| Easement | Right Of Way, Unknown |
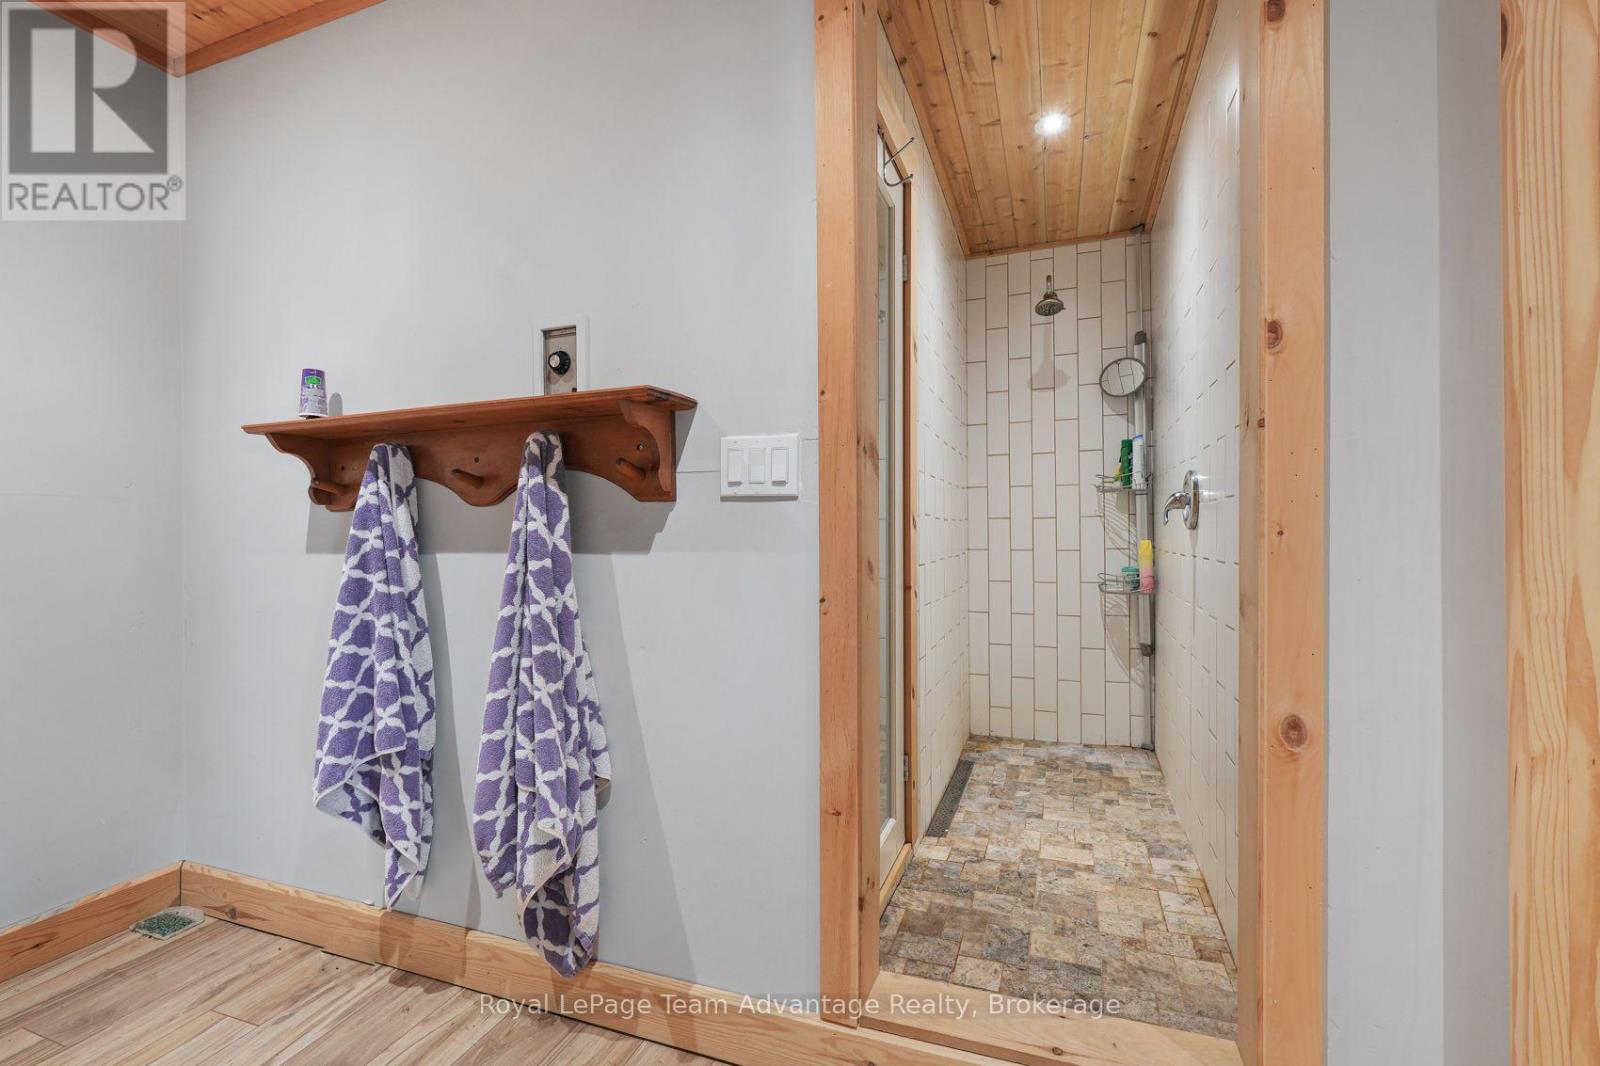
| Features | Wooded Area, Rocky, Sloping, Carpet Free, Guest Suite, Sump Pump, Sauna |
| Parking Space Total | 6 |
| Structure | Deck, Shed, Outbuilding, Dock |
| View Type | Lake View, Direct Water View |
| Water Front Type | Waterfront On Lake |
| Bathroom Total | 3 |
| Bedrooms Above Ground | 3 |
| Bedrooms Below Ground | 1 |
| Bedrooms Total | 4 |
| Appliances | Central Vacuum, Water Heater |
| Architectural Style | Bungalow |
| Basement Development | Partially Finished |
| Basement Features | Walk Out, Walk-up |
| Basement Type | Full, N/a, N/a, N/a (partially Finished) |
| Construction Style Attachment | Detached |
| Cooling Type | None |
| Exterior Finish | Cedar Siding |
| Fire Protection | Smoke Detectors |
| Foundation Type | Block |
| Heating Fuel | Propane |
| Heating Type | Forced Air |
| Stories Total | 1 |
| Size Interior | 2,000 - 2,500 Ft2 |
| Type | House |
| Utility Water | Lake/river Water Intake |
| No Garage |
| Access Type | Year-round Access, Private Docking |
| Acreage | Yes |
| Land Amenities | Hospital |
| Sewer | Septic System |
| Size Depth | 994 Ft ,1 In |
| Size Frontage | 451 Ft ,8 In |
| Size Irregular | 451.7 X 994.1 Ft |
| Size Total Text | 451.7 X 994.1 Ft|10 - 24.99 Acres |
| Zoning Description | Wf1-ls |
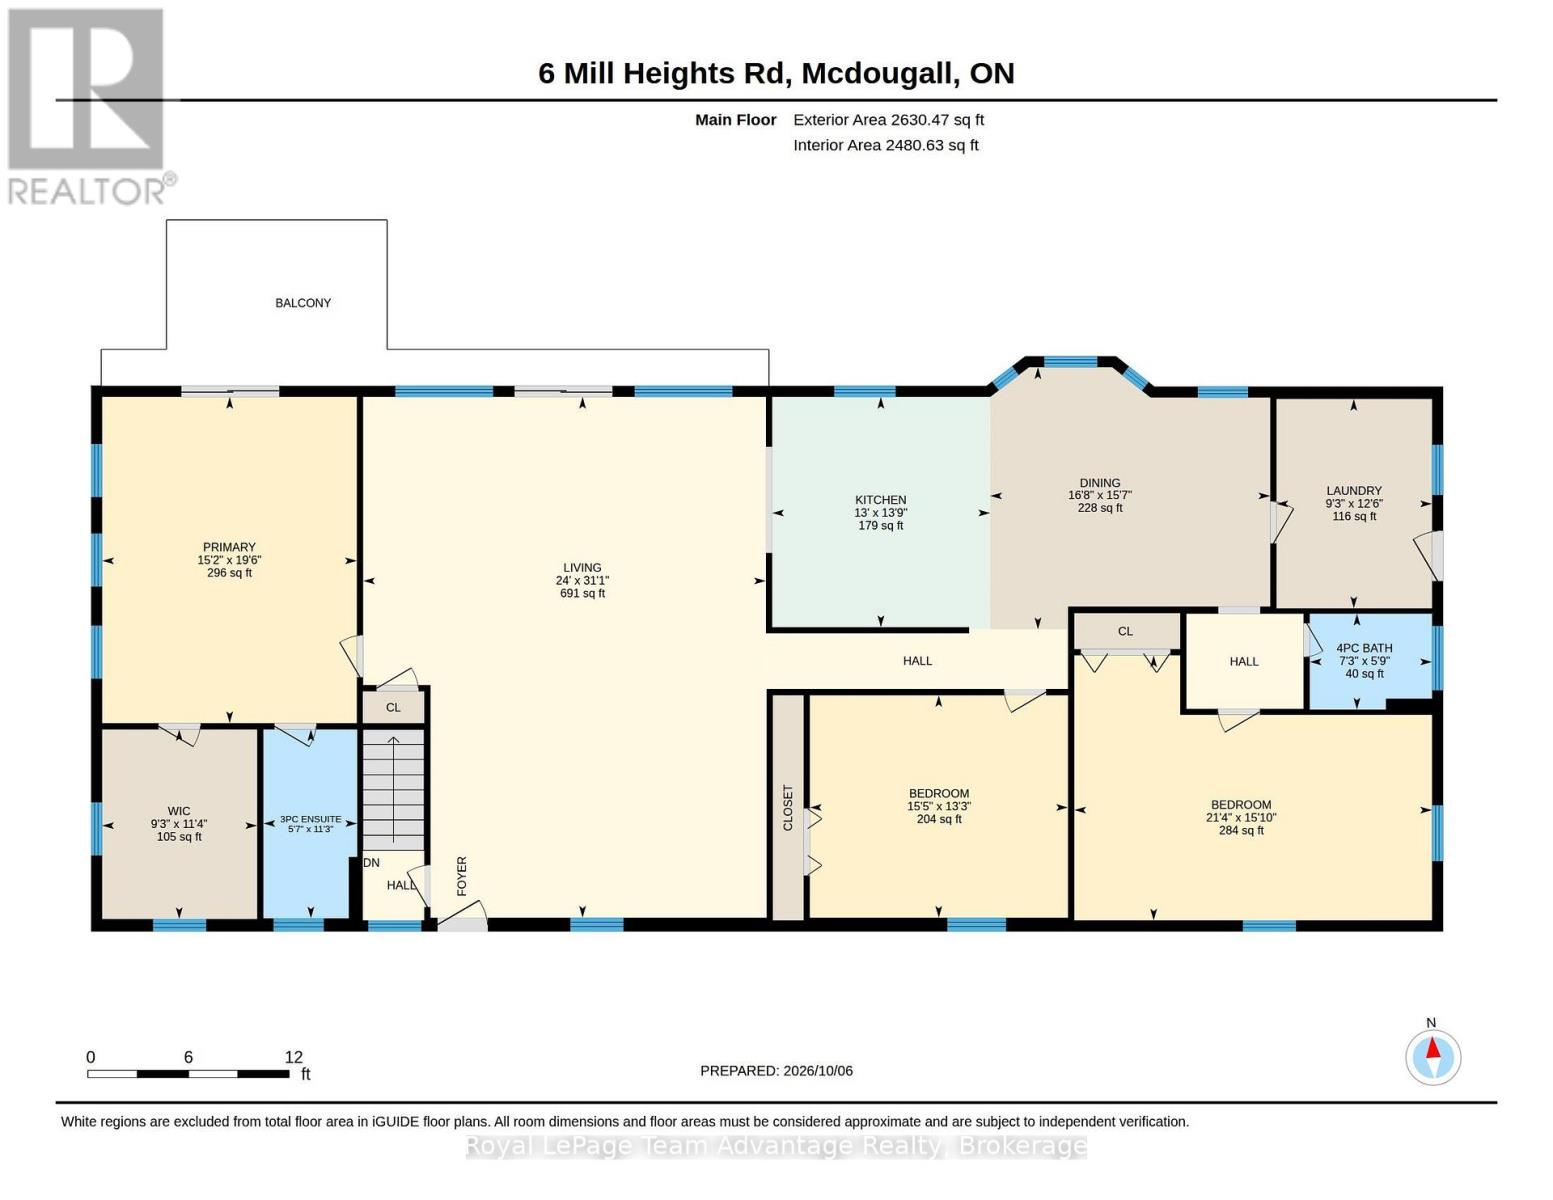
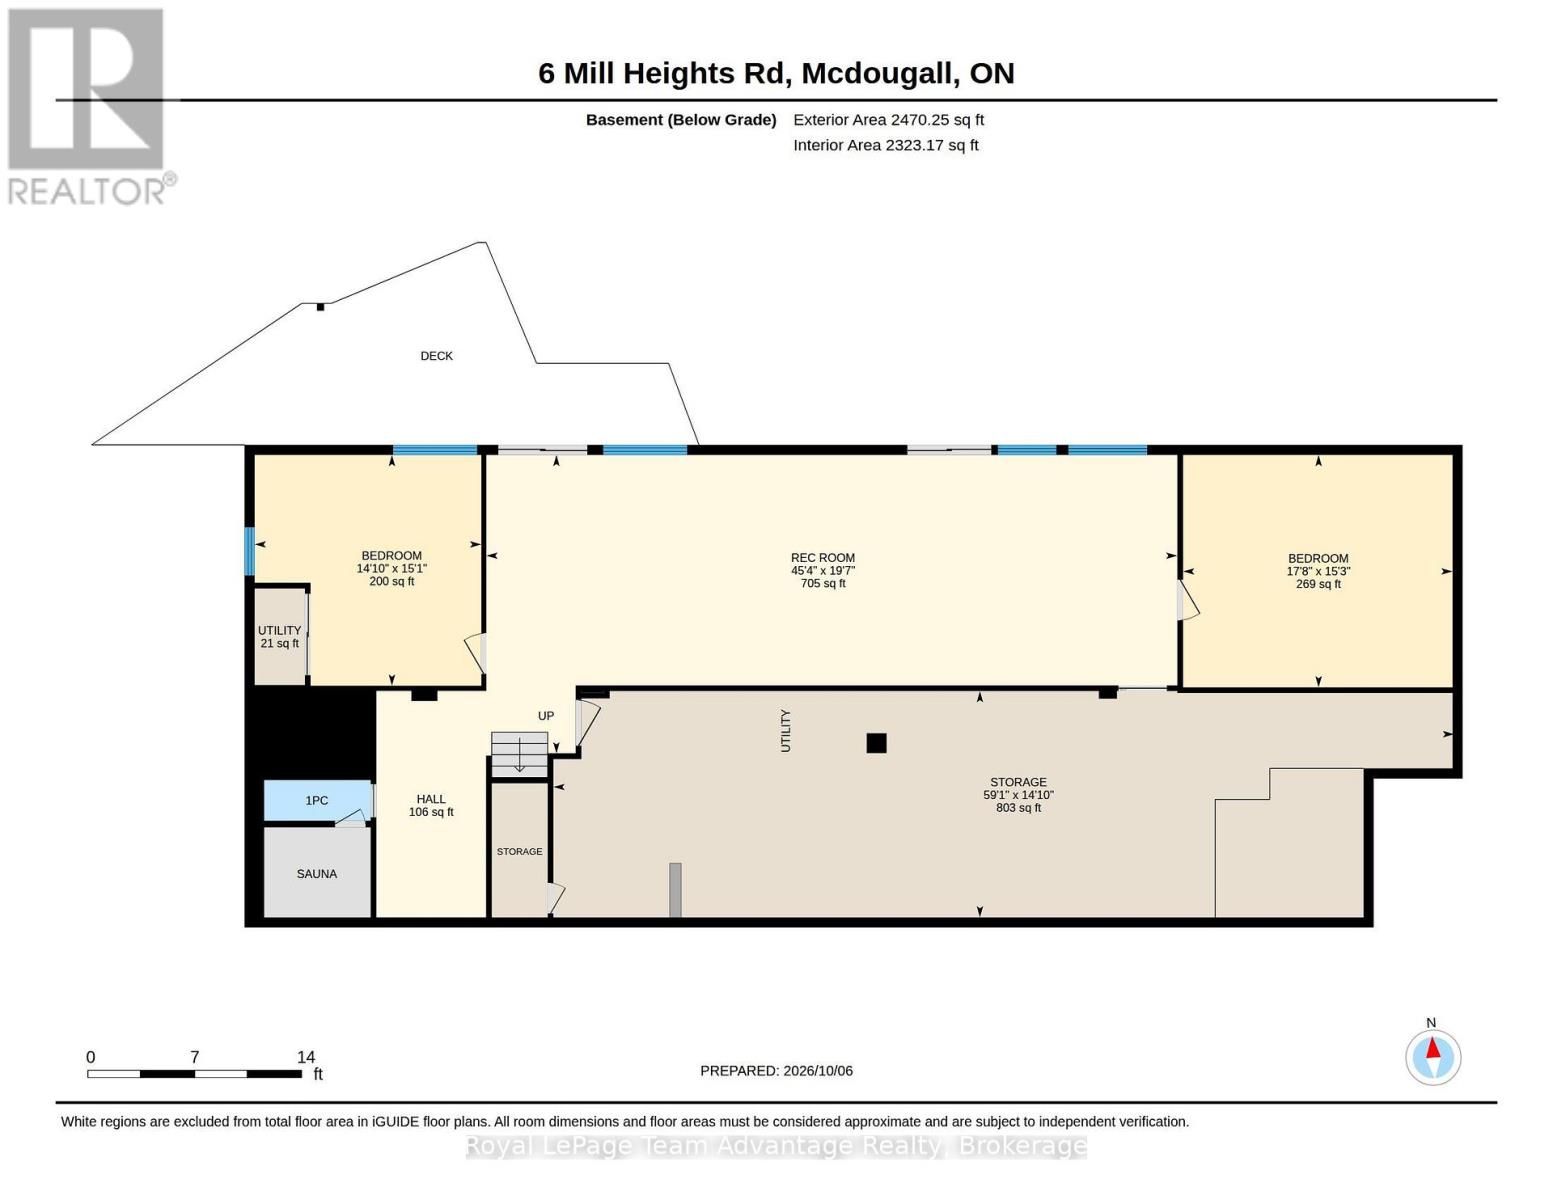
| Level | Type | Length | Width | Dimensions |
|---|---|---|---|---|
| Basement | Bathroom | 0.81 m | 2.13 m | 0.81 m x 2.13 m |
| Basement | Bedroom | 4.6 m | 4.52 m | 4.6 m x 4.52 m |
| Basement | Bedroom 2 | 4.65 m | 5.39 m | 4.65 m x 5.39 m |
| Basement | Recreational, Games Room | 5.97 m | 13.82 m | 5.97 m x 13.82 m |
| Basement | Other | 4.52 m | 18.01 m | 4.52 m x 18.01 m |
| Main Level | Bathroom | 3.43 m | 1.7 m | 3.43 m x 1.7 m |
| Main Level | Bathroom | 1.75 m | 2.21 m | 1.75 m x 2.21 m |
| Main Level | Bedroom | 4.04 m | 4.7 m | 4.04 m x 4.7 m |
| Main Level | Bedroom 2 | 4.83 m | 6.5 m | 4.83 m x 6.5 m |
| Main Level | Dining Room | 4.75 m | 5.08 m | 4.75 m x 5.08 m |
| Main Level | Kitchen | 4.19 m | 3.96 m | 4.19 m x 3.96 m |
| Main Level | Laundry Room | 3.81 m | 2.82 m | 3.81 m x 2.82 m |
| Main Level | Living Room | 9.47 m | 7.32 m | 9.47 m x 7.32 m |
| Main Level | Primary Bedroom | 5.94 m | 4.62 m | 5.94 m x 4.62 m |
| Main Level | Other | 3.45 m | 2.82 m | 3.45 m x 2.82 m |
| Electricity | Installed |
| Telephone | Nearby |
https://www.realtor.ca/real-estate/30377681/6-8-mill-heights-road-mcdougall-mcdougall
Contact us for more information

Nicole Boyd
Broker
(705) 746-5844
(705) 746-4766

The trademarks REALTOR®, REALTORS®, and the REALTOR® logo are controlled by The Canadian Real Estate Association (CREA) and identify real estate professionals who are members of CREA. The trademarks MLS®, Multiple Listing Service® and the associated logos are owned by The Canadian Real Estate Association (CREA) and identify the quality of services provided by real estate professionals who are members of CREA. The trademark DDF® is owned by The Canadian Real Estate Association (CREA) and identifies CREA's Data Distribution Facility (DDF®)